
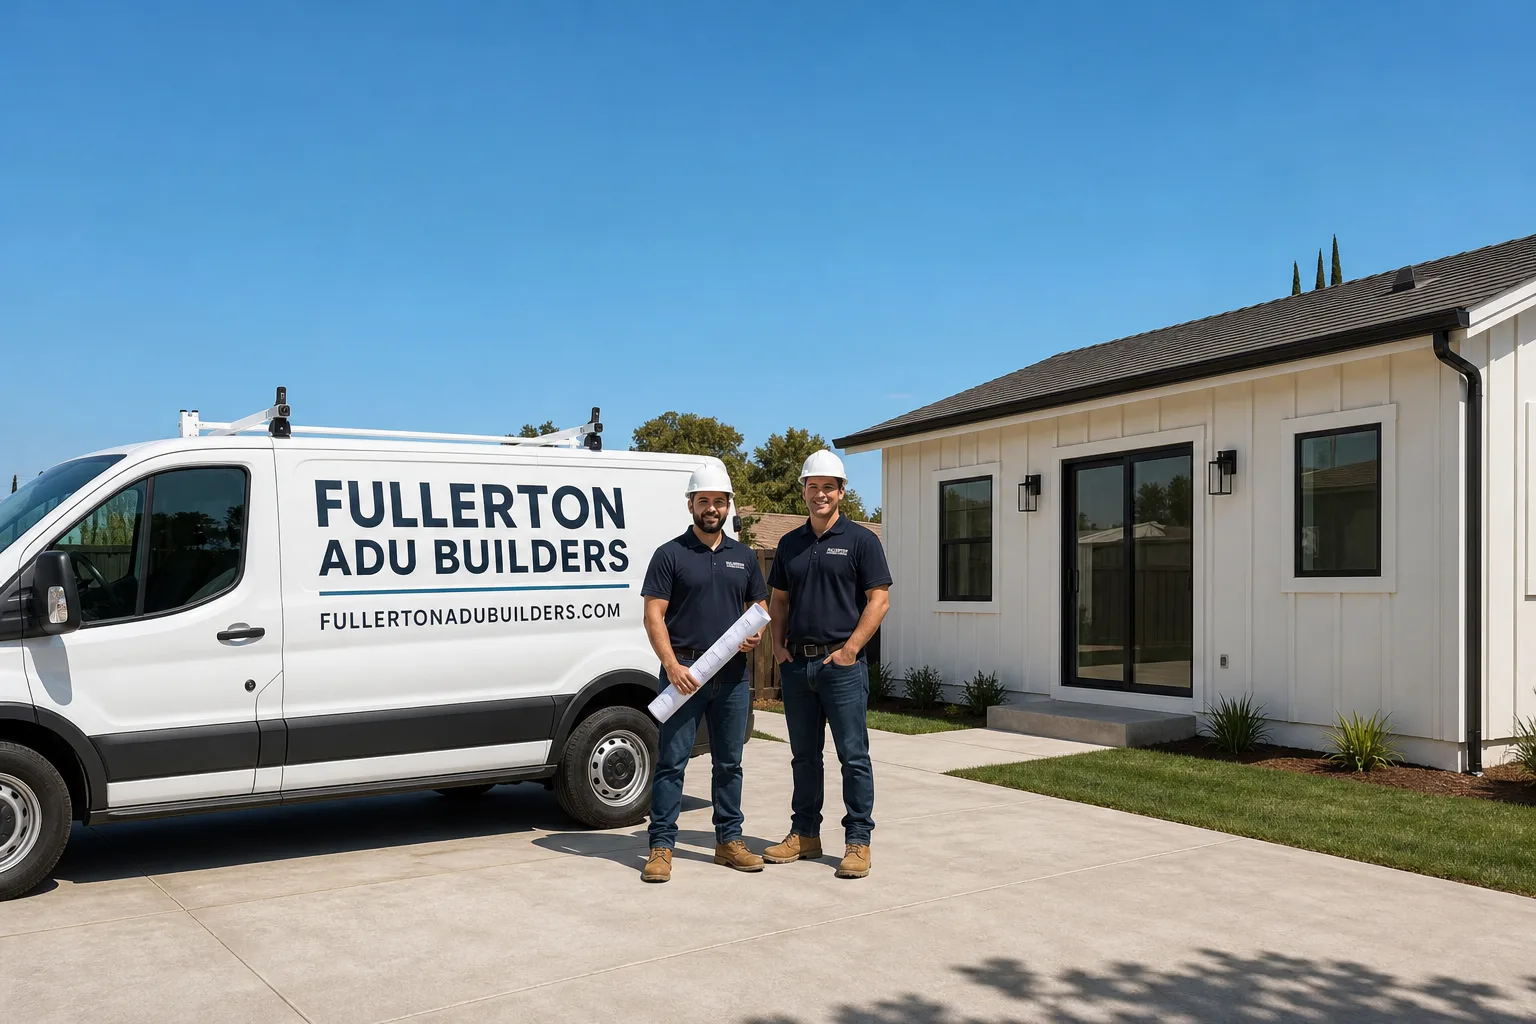
Fast, Reliable ADU Builders Across Brea
Most Brea homeowners start with one question: can we actually build an ADU on this lot, and what will it really cost? A detached accessory dwelling unit in Brea typically runs $180,000 to $340,000 for a turnkey site-built project, while a garage conversion lands between $110,000 and $190,000 depending on what’s hiding behind the drywall. Prefab units shift those numbers, often coming in 15 to 25 percent lower on labor, but they come with their own permit and foundation requirements in Brea. We work on both paths daily, and we know Brea’s 92821, 92822, and 92823 lot patterns well enough to tell you which one fits yours before you spend a dollar on drawings. Call (877) 801-4497 to schedule a free on-site estimate.
Why Fullerton ADU Builders Is Brea’s Preferred ADU Builders Company
Brea is not Fullerton or Placentia. The housing stock is older, the rear property lines are tighter, and the northern edges bring fire-zone and hillside rules that flat neighboring cities never touch. We’ve spent enough time working on post-war tract homes here to know what a 1962 stucco home in 92821 reveals once walls come open, and that knowledge changes how we quote, how we permit, and how we sequence the work.
Homeowners in Brea keep calling us because we treat the inspection as the first real step of the job, not a formality. Before we write a final number, we look at the panel, the branch wiring, the sill plates, and the shared rear walls. That pre-demo walkthrough catches the cost movers early, so your contract includes real allowances instead of vague contingencies. Glen Pacheco leads every project this way, and it’s the reason our Brea customers say the quote they got is the price they paid.
We’re based in Fullerton, fifteen minutes from most of Brea, which means site visits, plan checks, and construction-phase walkthroughs happen on a normal schedule, not a once-a-week drop-in. And because we’re ADU Builders first, not a general contractor who sometimes builds one, our Brea clients get a specialist’s read on their project from day one.
ADU Contractor in Brea
An ADU Contractor in Brea does far more than frame walls and pour concrete. On most Brea lots, the contractor’s real job is managing the gap between what the city requires and what the existing house can support. Brea’s municipal ADU ordinance layers additional rules over state law, particularly for setbacks, parking replacement, and hillside lots in 92823. A contractor who doesn’t work in Brea regularly will miss those, and the correction comes back as a plan-check resubmittal, which costs you weeks and money.
What the Contractor Actually Handles
We handle the full sequence: site survey, lot-line verification, foundation, utility connections, framing, fire-rated assemblies where they’re required, and final inspection coordination. On a detached unit behind a 1960s Brea home, that almost always includes a panel upgrade and a new service lateral, because the original electrical system was never sized for a second dwelling. We also pull the permit, schedule inspections, and keep a written change-order log so every adjustment is approved before work proceeds.
When Brea Homeowners Need One
You need a licensed contractor the moment the project involves foundation work, structural changes, or a habitable second unit. Brea building officials require a California licensed contractor for permitted ADU work, and for good reason: a detached unit on a pre-1970s lot often means a lot-line survey, a fire-rated wall against a neighbor’s garage, and engineered foundation details. That’s not handyman scope, and cutting corners on any of it puts your permit and your investment at risk. A garage conversion in Brea, for example, commonly reveals aluminum branch wiring and a maxed 100-amp panel, which means the contractor’s electrical coordination is as important as the framing.
ADU Design in Brea
ADU Design in Brea starts with the lot, not with a catalog. Brea’s 1950s through 1970s tract homes sit on generous lots by Orange County standards, but the pre-1970s rear property lines frequently share a cinder-block wall with a neighbor’s garage built right on the line. That single condition shapes whether the ADU sits as a rear-corner detached unit, a side-yard unit, or a garage conversion, and it dictates the fire-rated wall detail before the first foundation is poured. Good design in Brea is constraint-driven, and the constraints here are unique.
Designing Around Brea’s Lot Patterns
On a 92821 lot with a shared rear block wall, we often shift the ADU footprint to a side-yard location, which avoids the lot-line fire-rating complication entirely and preserves the backyard. When the rear-corner placement is the only workable option, we spec a one-hour fire-rated wall assembly and position the unit’s windows away from the shared line. These decisions happen in design, and they prevent a plan-check stop later.
Climate-Smart Design for Brea’s Semi-Arid Heat
Brea’s inland location means hot, dry Santa Ana events and intense summer sun, so we design for it. Deep eaves, high-efficiency mini-split HVAC, reflective roofing, and James Hardie fiber cement cladding are standard recommendations for detached units here. Hardie’s fire- and moisture-resistant properties matter more in Brea’s 92823 hillside and brush-adjacent zones, where defensible-space requirements influence placement and exterior material choices.
Trusted Brands We Service in Brea
We’re brand-agnostic, which means we match the unit to the lot, not the other way around. For Brea homeowners, that usually means comparing Abodu and Cover for design-led modular units, Tuff Shed for a budget-conscious studio shell, and site-built construction where a custom footprint or a tight lot-line condition makes a factory unit impractical. Because we work across these brands and understand Brea’s permitting requirements, we can give you an honest read on which one clears plan check fastest on your specific parcel. We’re authorized to work with all three here in Brea, and we handle the foundation, utility, and finish work in-house. That keeps the schedule tight and the responsibility clear.
Common ADU Builders Problems We See in Brea Homes
- Aluminum branch wiring hiding in pre-1972 homes. Many 92821 tract homes still have original aluminum circuits, which are not compatible with the panel and circuit demands of a permitted ADU. We catch it in the pre-demo inspection and write the rewire as a line-item allowance before work starts.
- Shared cinder-block rear walls with zero lot-line clearance. Brea’s older neighborhoods have boundary walls shared with neighbor garages, so a rear-corner detached ADU triggers a survey and a one-hour fire-rated assembly. Skip either one and the foundation pour gets red-tagged.
- Maxed-out 100-amp panels from original construction. A 1961 Brea home was never spec’d for a second dwelling. Adding a kitchen, mini-split, and laundry to an ADU typically requires a 200-amp service upgrade, which we fold into the contract before permit submittal.
- Hillside grading and brush-clearance setbacks in 92823. The northern edges of Brea near the Brea Dam open space carry wildfire-defensible-space and slope-grading rules that flat-lot cities don’t. A design that works in 92821 can stall in plan check a mile north, which is why local familiarity matters.
Pricing for ADU Builders in Brea, CA
Put real numbers on it. A detached one-bedroom ADU in Brea runs $180,000 to $280,000 for site-built construction, with larger two-bedroom units pushing toward $340,000. Garage conversions in Brea typically land between $110,000 and $190,000, but on a pre-1972 home, expect electrical and structural allowances that can add $15,000 to $35,000 once the walls are open. Prefab units shift the math: a Tuff Shed-based studio can start around $90,000 to $140,000 all in, while an Abodu or Cover unit on a Brea lot usually lands between $200,000 and $320,000 with foundation and site work. Every estimate we give is line-item, and surprises aren’t surprises because we inspect first and get written approval before touching anything. Call (877) 801-4497 to schedule a free estimate.
We Also Serve Cities Near Brea
Fullerton ADU Builders works throughout North Orange County. In addition to Brea, our crews serve homeowners in Placentia, Fullerton, Yorba Linda, and La Habra. Each city has its own municipal ADU ordinance layered on state law, and we’re fluent in the differences, so your project doesn’t stall at plan check because of a rule we didn’t know about.
Serving Brea, CA — Our Local Coverage Area
We’re based in the Brea area and know this community well. Use the map below to see our service coverage — if you’re nearby, we can almost certainly help.
FAQs About ADU Builders in Brea
Because the first quote usually misses what’s behind the walls. Brea’s 1950s to 1970s tract homes commonly hide aluminum branch wiring, a maxed 100-amp panel, and framing that’s been notched or compromised by earlier remodels. The contractor who quotes off a drive-by doesn’t see any of that. We do a pre-demo inspection before we finalize the contract, then we write panel upgrades, rewires, and structural repairs as line-item allowances. You see the real number before work starts. For an exact quote on your Brea home, call (877) 801-4497.
Almost always, yes. Brea’s pre-1970s rear lot lines frequently share a cinder-block wall with a neighbor’s garage built right on the property line. Before we pour a foundation anywhere near that shared wall, we need a current survey to confirm exactly where the line sits, and the city will require a fire-rated wall assembly if the unit sits within the setback. Skipping the survey to save money is the most common way Brea ADU projects get red-tagged. Call (877) 801-4497 and we’ll tell you if your lot triggers this.
Two things: hillside grading rules and wildfire-defensible-space requirements. Properties near the Brea Dam open space and the northern hills must meet slope-stability standards for foundations and retain brush clearance zones around any new structure. Those conditions don’t apply to flat 92821 lots, and they add design and permit time. We’ve permitted those hillside units before, so the requirements go into the plan set the first time. Call (877) 801-4497 for a site-specific read.
Yes, and garage conversions are one of the most cost-effective ADU paths in Brea, with typical all-in costs between $110,000 and $190,000. On a 1961 single-story tract home off North Brea Boulevard, our crew opened an attached garage and found aluminum branch wiring, a full 100-amp panel, and framing that had been notched for a past remodel. We wrote the panel upgrade, rewire, and sistered framing into the contract as allowances, then got written approval on a rotted sill plate before touching it. No mid-job invoice. That’s how we handle every conversion. Call (877) 801-4497 to schedule your estimate.
We work directly with Abodu, Cover, and Tuff Shed among the seven manufacturers we’re authorized to install, and the right choice depends on your Brea lot. Tuff Shed fits a budget-conscious studio where a simple rectangular footprint clears setbacks. Abodu and Cover handle design-led detached units where you want a modern exterior and a faster factory build. Our job is matching the unit to the lot, not selling you on one brand. Call (877) 801-4497 to talk through which one works on your parcel.
Written by Glen Pacheco, Owner at Fullerton ADU Builders, serving Brea and North Orange County.