
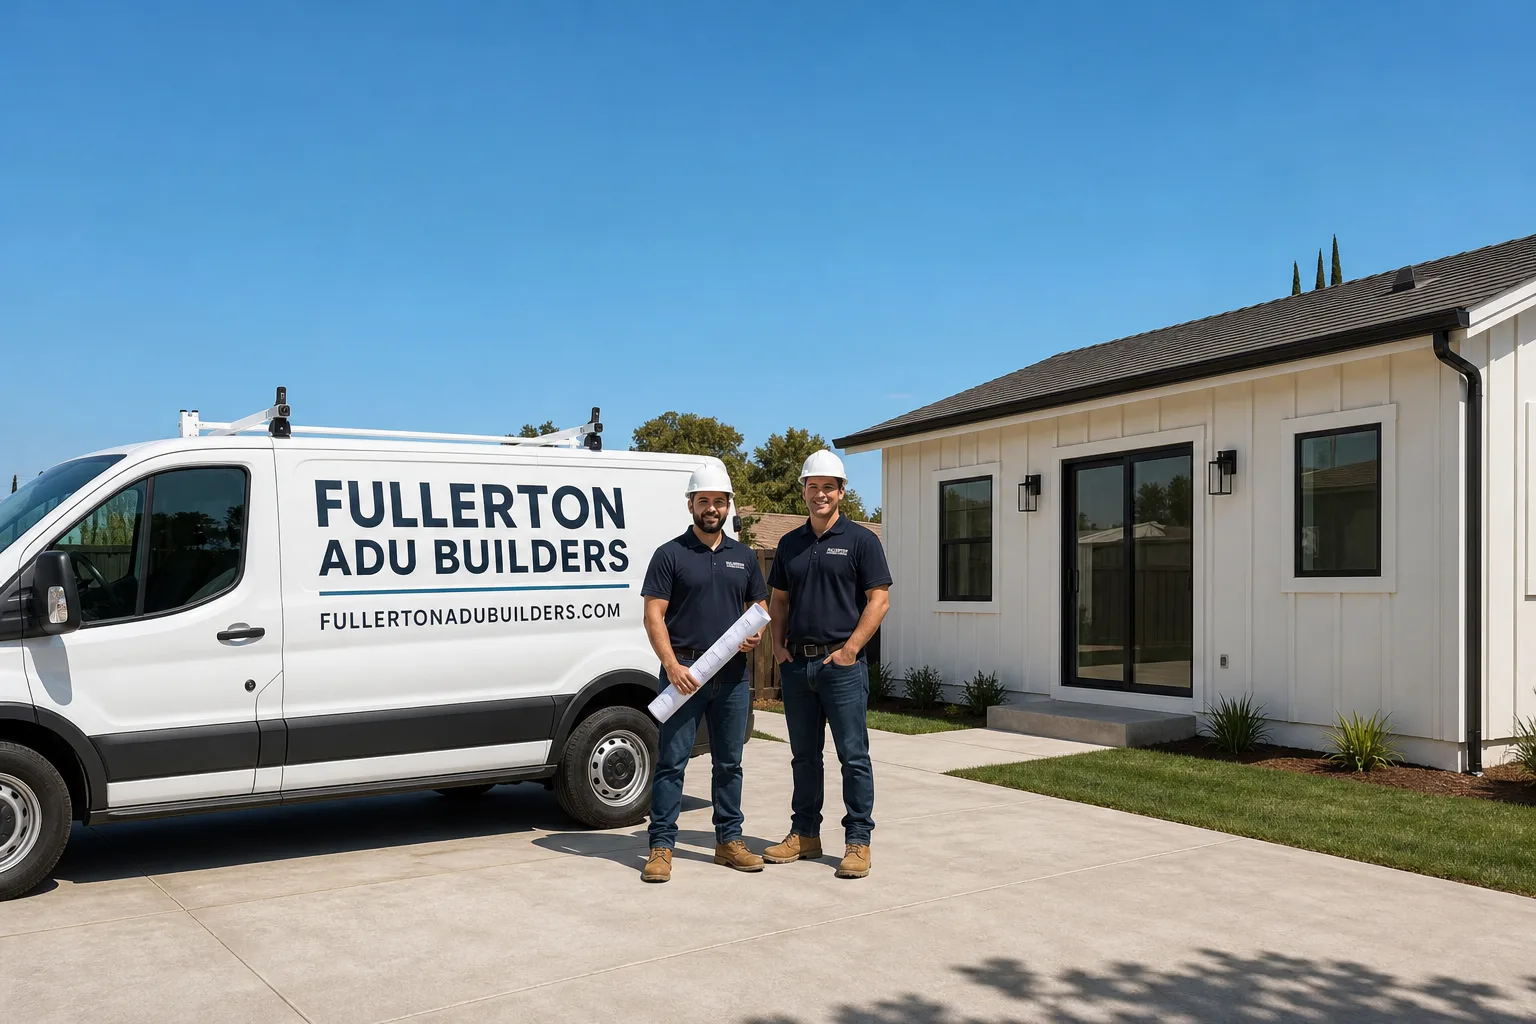
Fast, Reliable ADU Builders Across Stanton
Adding an accessory dwelling unit to a Stanton lot usually costs between $180,000 and $420,000 for a detached build, and the biggest variable is not finishes – it’s whether your 6,000 to 7,000 sq ft parcel can legally hold the full 800 sq ft unit Stanton’s ordinance permits. We scope every Stanton job around that lot-coverage math before quoting anything, because an estimate written on a napkin is worthless if the side-yard setback kills the project at plan check. Fullerton ADU Builders works across Stanton’s 90680 zip code, from the alleys off Beach Boulevard to the older ranch streets near Katella. Call us at (877) 801-4497 for a free estimate on your ADU, and we’ll walk your lot before we talk numbers.
Why Fullerton ADU Builders Is Stanton’s Preferred ADU Builders Company
We’re ADU Builders who treat Stanton’s small lots as the starting constraint, not an afterthought. Glen Pacheco, our owner, has spent years working within the specific friction points of Stanton’s housing stock – 1950s and 1970s single-story stucco homes with alley access, older electrical panels, and sewer lines that predate modern ADU flow requirements. That’s why we quote Stanton projects with the panel upgrade and sewer tie-in already on the line items, not as a surprise change order week three.
Stanton homeowners who have hired us consistently point to the same thing: we show up with a real scope. Not a brochure. When a homeowner near Orangewood Avenue asks whether a Boxabl will fit behind their existing garage, we verify the 3-foot setback and lot coverage before recommending the unit. When a family off Cerritos Avenue wants a detached ADU for a grandparent, we check whether the existing 100-amp panel can handle the added load or whether an upgrade has to go into the permit package. That level of front-end work is what keeps Stanton jobs on schedule.
Because ADU Builders in Stanton is our focus – not a sideline to roofing or painting – we’ve built a working rhythm with the city’s plan-check reviewers and inspectors. We don’t skip the amnesty paperwork on garage conversions, and we don’t assume a county process applies when the city is the authority. For Stanton, that distinction matters more than in almost any neighboring city.
ADU Design in Stanton
ADU Design in Stanton starts with a simple question: can you actually use all 800 sq ft the city allows, or does your lot’s coverage math cap the build at 650? The answer depends on your parcel’s dimensions, where the main home sits, where existing structures edge the property line, and whether you have alley access for equipment. Detached design work for a Stanton ADU typically runs $4,500 to $11,000 depending on complexity, while full design-build scopes that carry a unit from concept through permit and framing land in the $90 to $140 per sq ft range for the design and management portion.
We don’t sell the same floor plan to every Stanton homeowner. We match the unit to the lot, not the other way around. A 600 sq ft one-bedroom might make more sense than a cramped 800 sq ft two-bedroom on a narrow parcel where the side-yard setback eats usable width.
Lot-Specific Layout and Setback Review
Every Stanton design starts with a survey and a hard look at the side-yard setback. Three feet is not much room, and on a 50-foot-wide lot, those three feet on both sides plus the required rear setback can push a 20-foot-wide unit into a corner it doesn’t fit. We mark the buildable envelope before we draw a wall, so the design reflects what Stanton will actually approve.
Panelized and Prefab-Compatible Design
Because Stanton lots are small and access is often tight, we frequently design around panelized or compact prefab systems that can be staged in a narrow side yard and set without a full crane operation. Abodu and Cover repair in Stanton both make units suited to that constraint. The design phase includes crane access, staging zone, and utility trench paths – items a conventional designer will ignore until the install crew is standing in the street.
Backyard ADU in Stanton
Backyard ADU in Stanton is the dominant path for homeowners whose rear yard includes an aging detached garage or a covered patio, or who have enough open space behind the main home for a standalone unit. A detached backyard ADU here runs between $210,000 and $450,000 on average, with prefab and panelized builds trending toward the low-to-mid range and fully site-built construction pushing higher. The work includes foundation or slab, utility runs – often through difficult soil and old sewer lines – framing or unit placement, exterior cladding, and full interior finish.
We run a lot of Stanton backyard ADUs as garage conversions because the city’s amnesty program makes that path faster and cheaper than a fresh foundation. But “faster” doesn’t mean simple. The existing slab may be fine; the existing electrical panel almost never is.
Garage and Covered Patio Conversion Path
Stanton’s ADU amnesty allows a lawful conversion of pre-existing unpermitted structures, but you still need the city to sign off on the structural, electrical, and sewer conditions. We handle that documentation as part of the build. A converted garage ADU in Stanton typically lands between $120,000 and $220,000 depending on how much of the structure can be saved and how much infrastructure has to be replaced.
Detached New-Build Units for Narrow Lots
When there’s no garage to convert, we recommend compact prefab units – Boxabl and Dvele both come up on Stanton jobs – plus panelized systems like Plant Prefab that we can assemble on-site without needing a huge staging area. The key is wall placement. On a lot off Beach Boulevard, we converted a 1950s detached garage under the amnesty program, held the side-yard setback to the 3-foot line, upgraded the electrical panel, and coordinated the sewer tie-in before framing. We ran a James Hardie-clad panelized shell from Plant Prefab, shaded the west wall, and spec’d a higher-SEER cooling unit so the inland Stanton summer heat doesn’t drive up energy bills.
Trusted Brands We Service in Stanton
We work directly with seven established prefab manufacturers, including Abodu, Cover, and Dvele, and we recommend among them based on your Stanton lot, not on a sales quota. No single brand fits every Stanton project. Abodu works well for fast delivery on a straightforward footprint; Cover’s panelized system lets us fine-tune wall lengths around existing structures; Dvele gives a higher-end, factory-built finish for buyers who want a long-term rental asset with a premium feel. We carry familiarity with the full line – from foldable Boxabl units to Mighty Buildings panels – and our team has installed or spec’d them for Southern California sites. For Stanton specifically, we keep the brand-agnostic lens: the unit that fits 6,500 sq ft with a 3-foot side yard is not automatically the unit that fits Garden Grove.
Common ADU Builders Problems We See in Stanton Homes
- Quoting an 800 sq ft unit without checking lot coverage first. Stanton’s ordinance allows it, but your specific parcel may not. We walk the lot and do the arithmetic before any number goes on paper.
- Treating a garage conversion as a cosmetic remodel. A 1950s or 1970s Stanton garage usually hides an undersized electrical panel and a sewer line that needs city coordination. Missing those adds mid-project costs.
- Assuming the county handles the permit. Stanton is a city with its own ADU review process. Skipping the city checks lands you in months of delay and a stop-work order.
- Ignoring Santa Ana wind and summer heat in the envelope. Cheap windows and unshaded west walls turn a Stanton ADU into an oven from July through September. We spec shading, window orientation, and cooling to match the inland climate.
Pricing for ADU Builders in Stanton, CA
On a Stanton lot, here’s where real numbers land. A converted attached or junior unit runs $110,000 to $190,000. A detached garage conversion runs $120,000 to $220,000. A new detached backyard ADU runs $180,000 to $420,000, with compact prefab units on the lower half and site-built units with premium interiors on the upper half. Panel upgrades add $3,500 to $7,500 when needed. Sewer line coordination and trenching add $4,000 to $14,000 depending on depth and distance. Design fees run $4,500 to $11,000. These are Stanton-specific ranges, informed by the lot sizes and infrastructure we see here. The single largest swing factor is whether your parcel can accommodate an 800 sq ft build or whether the setback forces a smaller shell. Call (877) 801-4497 for a free estimate, and we’ll put your lot’s actual numbers in writing.
We Also Serve Cities Near Stanton
We work across Stanton’s bordering communities, including Garden Grove, Cypress, Westminster, and Midway City. Each city has its own ordinance, its own lot patterns, and its own plan-check rhythm – and we carry that local fluency city by city. If you’re in a neighboring area and weighing an ADU, the same Stanton team can scope your lot and deliver the same brand-agnostic recommendation.
Serving Stanton, CA — Our Local Coverage Area
We’re based in the Stanton area and know this community well. Use the map below to see our service coverage — if you’re nearby, we can almost certainly help.
FAQs About ADU Builders in Stanton
Stanton’s ordinance allows up to 800 sq ft for a detached unit with reduced setbacks and no parking requirement, but your actual buildable size depends on your parcel’s lot coverage, existing structures, and where the 3-foot side-yard setbacks land. On most 6,000 to 7,000 sq ft Stanton lots, we see real buildable footprints between 500 and 800 sq ft. We verify the envelope before quoting. Call (877) 801-4497 to have us map your lot.
Yes, and we’ve done it on narrow lots near Beach Boulevard where a new foundation would have been impossible. The amnesty path requires documentation of the structure’s condition, an electrical panel review, and a sewer tie-in plan with the city. Call (877) 801-4497 and we’ll check whether your garage qualifies before you spend a dollar on design.
The city of Stanton allows and reviews ADU applications through its own planning and building process; this is not a county-level review. That’s why we handle plan check and inspections with the city directly and make sure the lot-coverage, setback, and amnesty checks are all done on the city’s terms. Call (877) 801-4497 for a free estimate that includes the full permit path.
No. Stanton’s ADU ordinance does not require replacement parking for the main home when you add a detached unit, which is a meaningful advantage over neighboring cities. Your driveway and any existing garage parking generally stay as they are. Call (877) 801-4497 and we’ll confirm how your specific lot qualifies.
We orient windows away from the west wall where possible, shade the afternoon exposure, and specify higher-SEER cooling equipment sized for Stanton’s hot, dry summers. For Santa Ana wind events, we detail roof connections and specify window and door assemblies rated for the uplift and debris exposure inland Orange County sees. Call (877) 801-4497 for an exact design and cost breakdown for your Stanton lot.
Written by Glen Pacheco, Owner at Fullerton ADU Builders, serving Stanton since the company’s founding.