
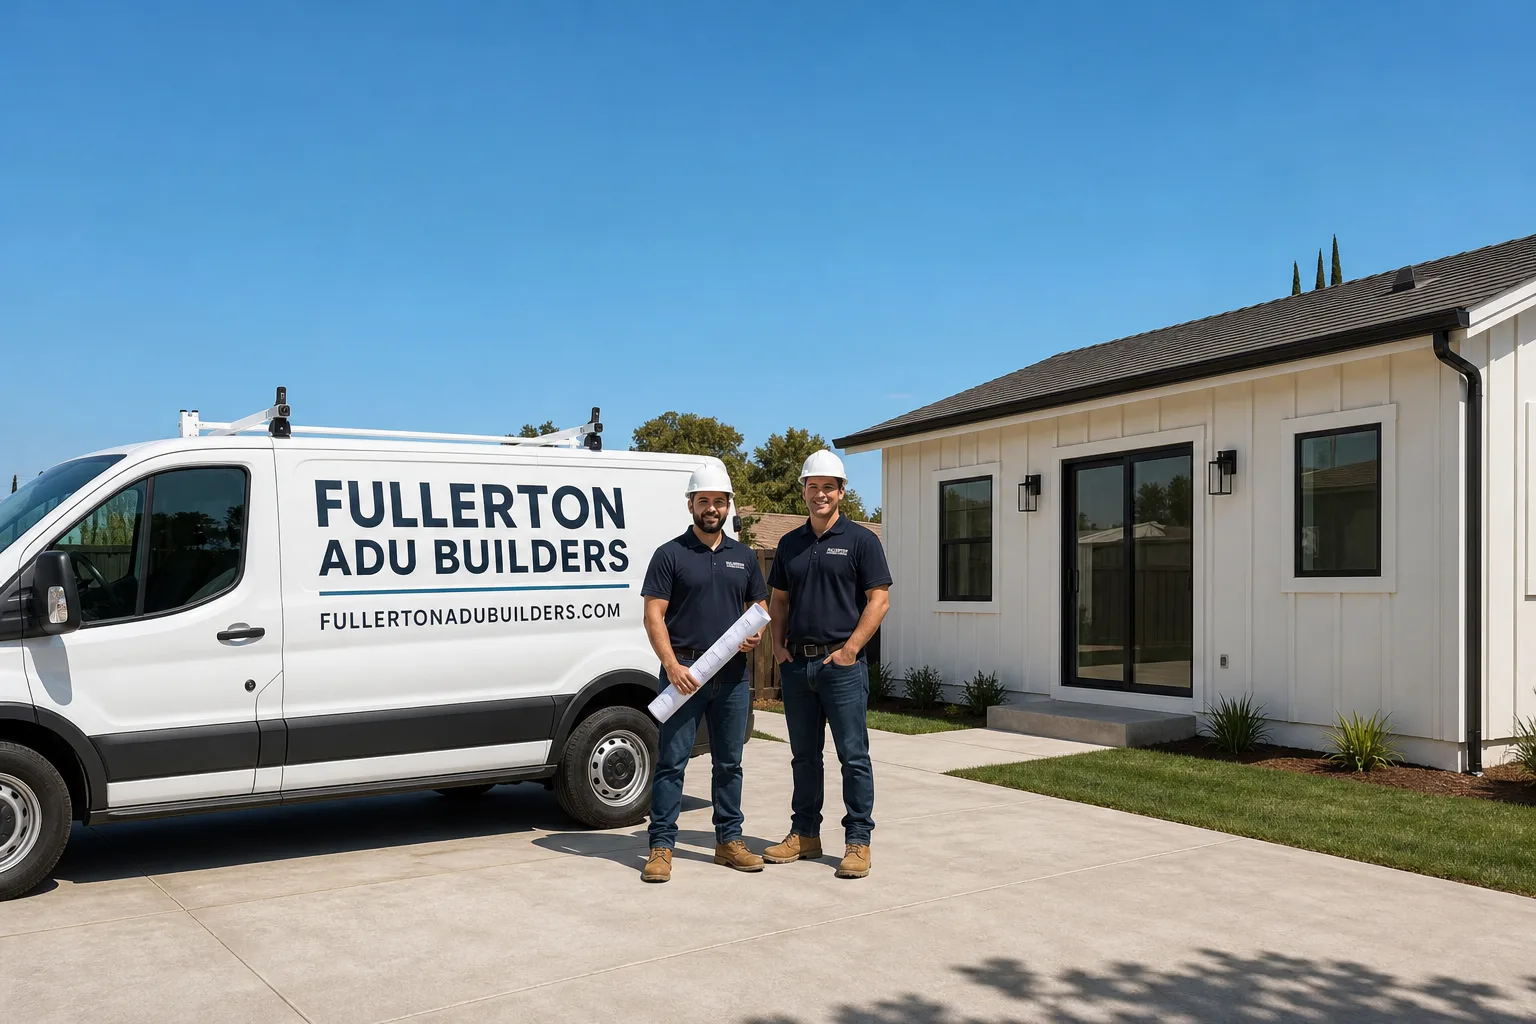
Fast, Reliable Bathroom Remodeling Across Rancho Mirage
Bathroom remodeling in Rancho Mirage typically runs $18,000 – $45,000 for a guest bath and $45,000 – $90,000 for a primary suite, with detached casita bathrooms landing between $25,000 and $60,000. But the real cost driver here isn’t square footage. It’s whether your project lives inside a gated community with an HOA architectural committee, on an open acreage lot with septic and well setback rules, or both. That’s why we scope Rancho Mirage jobs differently than work in Palm Springs or Palm Desert. Call (877) 801-4497 for a free estimate, and we’ll walk the lot before we ever write a quote.
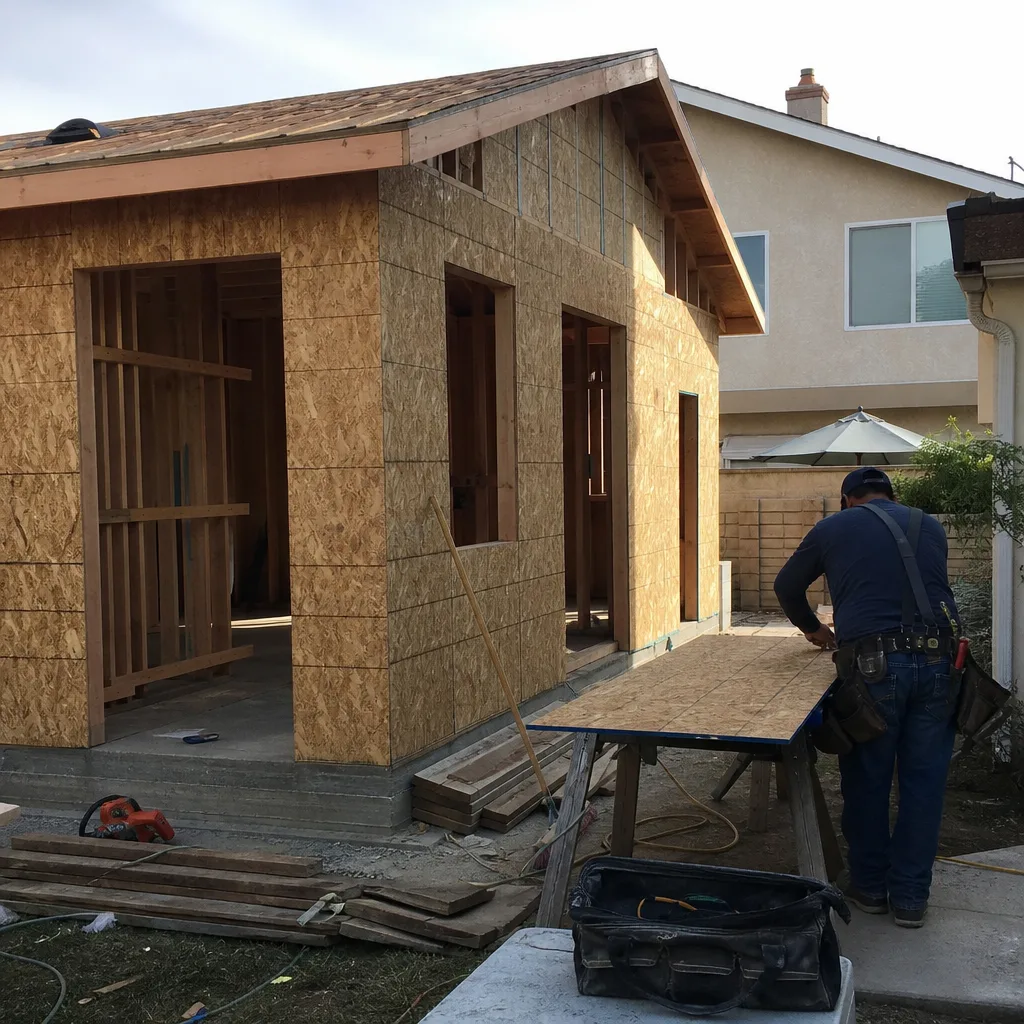
Rancho Mirage has a single-story, 16-foot height cap on accessory dwelling units, and the city requires architectural compatibility with the main residence. For a casita bathroom, that means the wet zone gets designed inside the ADU envelope at the same time as the structure itself. You can’t bolt on a bathroom addition later. And in communities like Mission Hills, Thunderbird Heights, or along Frank Sinatra Drive, the HOA architectural review often comes before the city permit. We’ve handled enough Rancho Mirage projects to know where the approvals stall and how to keep them moving.
Why Fullerton ADU Builders Is Rancho Mirage’s Preferred Bathroom Remodeling Company
Glen Pacheco leads our team, and his approach to Bathroom Remodeling is straightforward: understand the lot, the structure, and the review process before a single finish gets spec’d. That matters in Rancho Mirage more than most places. A bathroom remodel here isn’t just tile and fixtures. It’s HOA packets, city design review, septic locations, and desert sun exposure all sorted before demolition starts.
Our familiarity with Rancho Mirage’s gated-country-club housing stock, mostly single-story custom homes built from the 1960s through the 2000s, means we know what’s behind the stucco before we open a wall. We’ve remodeled bathrooms off Bob Hope Drive, in communities near Morningside Country Club, and around the 92270 zip code. Each one taught us something about how these homes were built and what fails first.
We carry the full-spectrum approach that defines Fullerton ADU Builders. If your bathroom remodel is part of a larger casita project, we’re familiar with prefab systems from Abodu, Cover, and Dvele, and we know how their plumbing and wet-wall layouts integrate with site-built work. We match the unit, and the bathroom, to the lot. Not the other way around.
Our Bathroom Remodeling Services in Rancho Mirage
Detached Casita Bathroom Layout and Design-Review Coordination
The single-story, 16-foot ADU cap in Rancho Mirage means casita bathrooms get designed inside the primary envelope from day one. We coordinate the wet zone, the vanity, and the shower with the city’s architectural-compatibility review, and we pull the HOA architectural package before permits. In gated communities off Highway 111, CC&Rs sometimes cap casita square footage outright. We set fixtures to keep the wet zone footprint lean, often placing vanity and shower on opposite walls so the bathroom doesn’t consume the ADU’s usable living space.
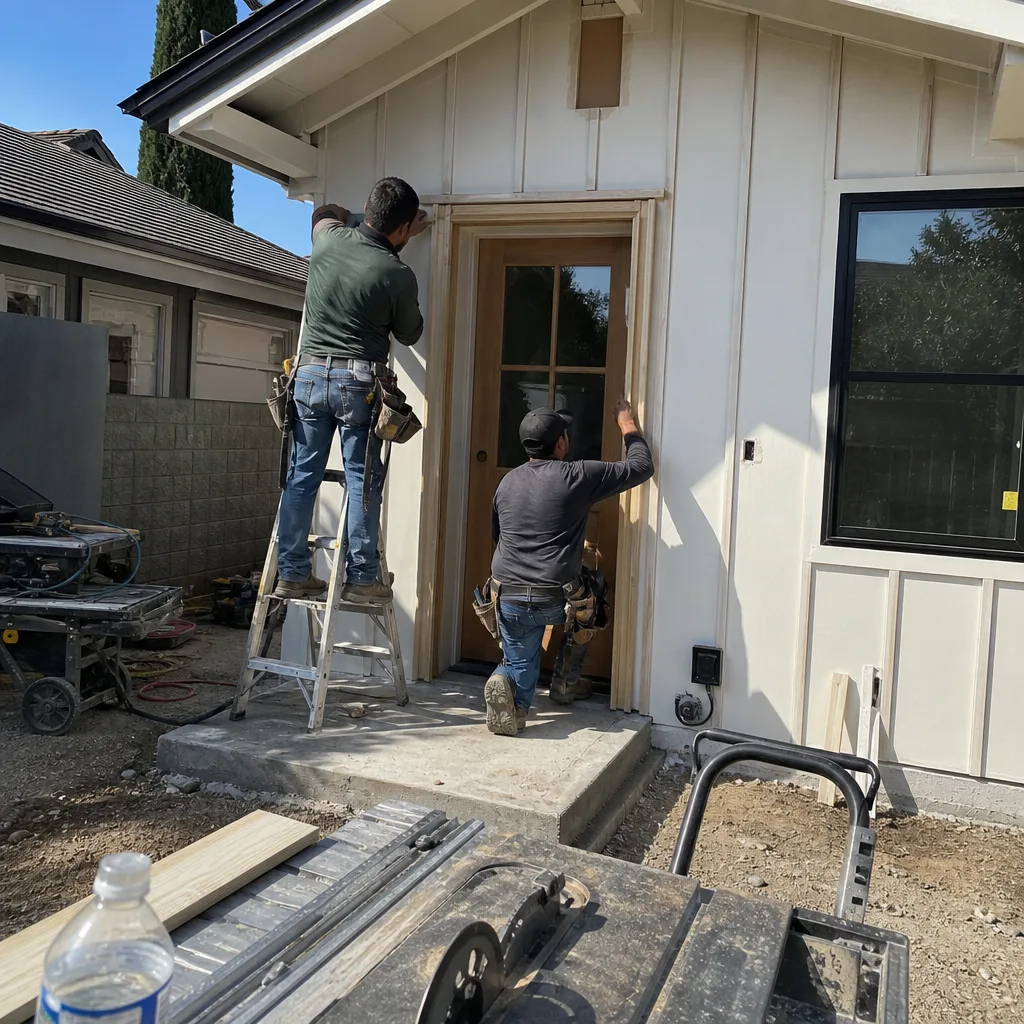
Dual-Pane Low-E Glazing and Desert-Rated Wet-Zone Finishes
Summer highs in Rancho Mirage routinely exceed 110°F, and the valley is arid and dusty. A casita bathroom facing full sun without low-E glazing will bake. We spec dual-pane low-E windows on wet walls, shade entries where the lot allows, and select caulk, sealant, and finish materials rated for intense UV. Pool-adjacent casitas add moisture and sunscreen-heavy foot traffic, so we favor large-format tile with fewer grout lines and fixtures that don’t corrode in hard Coachella Valley water.
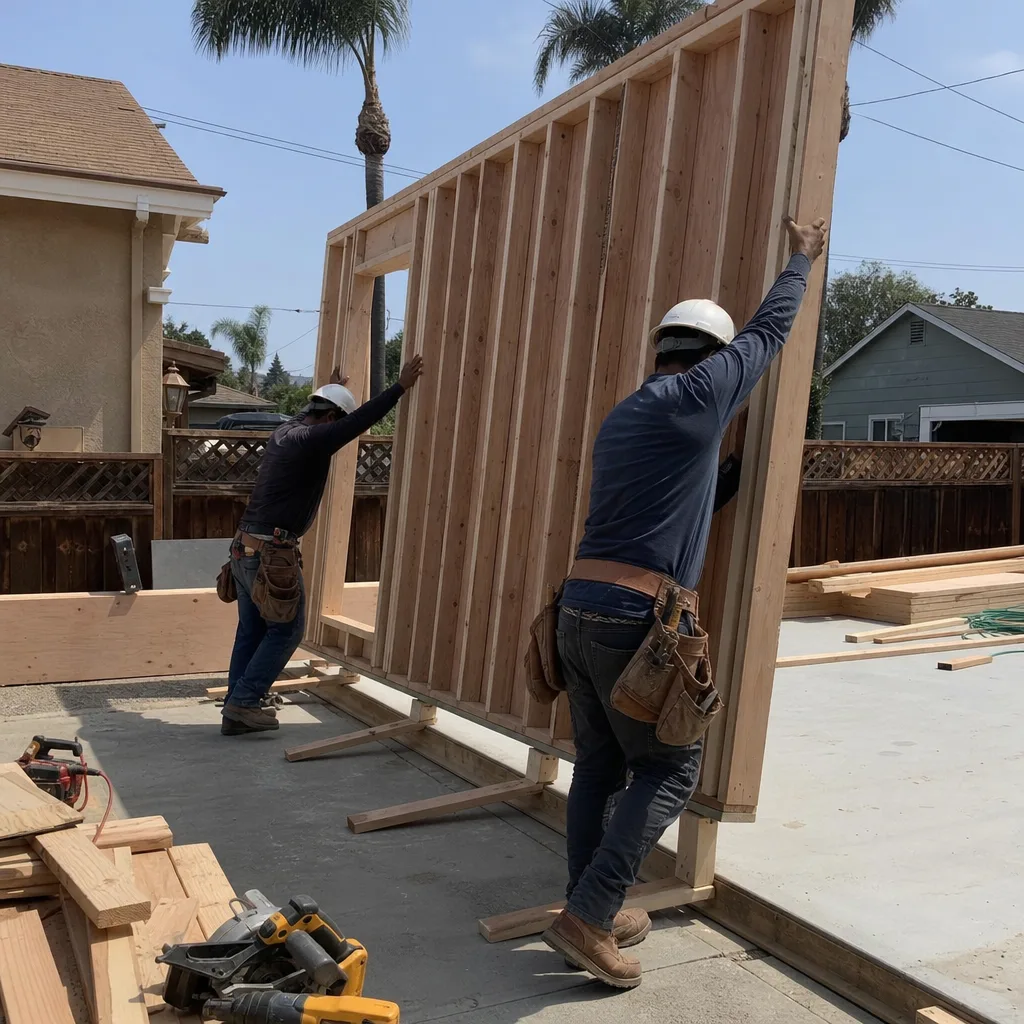
Septic and Well Setback Scoping Before Bathroom Layout
On acreage lots around Rancho Mirage where the property runs on septic and well rather than municipal sewer, the bathroom layout has to respect setback distances before a single drain line gets cut. We scope the drain field and well location first, then lay out the wet wall. We’ve seen casita plans re-cut because the shower and drain field ended up in conflict. Checking setbacks early saves thousands and prevents a permit-ready design from getting kicked back.
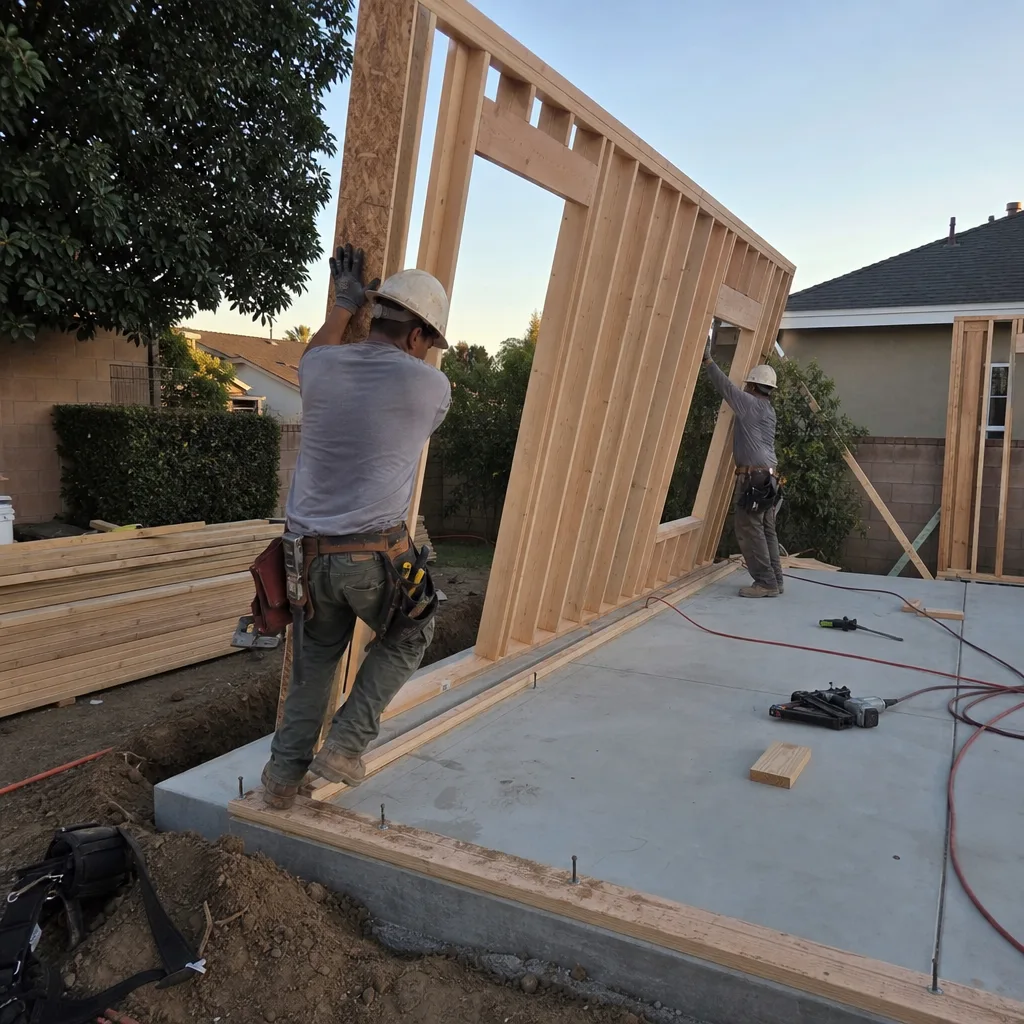
Casita Bathroom Remodels Tied to Full ADU Builds
Many Rancho Mirage homeowners bundle a detached casita build with a primary-residence bathroom remodel. One contractor relationship for both scopes keeps the design language consistent and the scheduling sane. When we build an ADU and remodel a bath in the main house, the tile, the plumbing fixture families, and the finish schedule align. That’s the Fullerton ADU Builders model: one contractor for your ADU and your home.
What happens when you call
- 1
A real person answersNo phone trees — you reach a local pro.
- 2
You get an upfront price rangeHonest numbers before anyone is dispatched.
- 3
A background-checked tech heads outLicensed & insured, dispatched right away.
- 4
You approve before work beginsNothing starts until you say go.
Trusted Brands We Service in Rancho Mirage
We work directly with prefab ADU manufacturers including Abodu, Cover, and Dvele, and we specify James Hardie fiber cement for exteriors that hold up to desert UV and monsoon-season flash storms. For Rancho Mirage casitas, that cladding detail matters. Hardie siding doesn’t warp or fade the way some wood products do under 115°F sun, and it resists the moisture that comes with a pool-adjacent structure. Inside the bathroom, we stock and source desert-rated fixtures and finishes with fast turnaround for Rancho Mirage customers.
Common Bathroom Remodeling Problems We See in Rancho Mirage Homes
- HOA rejection after fixtures are ordered. A bathroom scope gets priced as a stand-alone remodel before anyone checks the CC&Rs or the city’s architectural-compatibility review. The casita plan stalls at the gate, and now there’s a pallet of tile sitting in the garage. We check HOA rules before we spec anything.
- Wet walls conflicting with septic or well setbacks. On open acreage lots around Rancho Mirage, a bathroom laid out without regard to drain field and well locations creates a conflict that forces a full layout re-cut. We locate the septic and well first, then draw the bathroom.
- Sun-baked finishes in pool-adjacent casitas. A bathroom facing full desert sun without low-E glazing or a shaded entry degrades fast. Caulk fails, finishes fade, and the room becomes unusable in summer afternoons. We detail for the environment, not just the photo.
- Grading and drainage pushing water toward the casita. On larger lots, a bathroom remodel that ignores slab elevation and surrounding grade can put the shower pan and subfloor in the path of monsoon runoff. We check drainage before we quote, and we include any needed regrading in the scope.
Pricing for Bathroom Remodeling in Rancho Mirage, CA
A guest bathroom remodel in Rancho Mirage runs $18,000 – $45,000. A primary bath with custom tile, dual vanities, and curbless shower lands between $45,000 and $90,000. Detached casita bathrooms typically cost $25,000 – $60,000, with the higher end reflecting seismic and design-review coordination, HOA architectural packages, and desert-rated glazing and finishes. Acreage lot work can add $3,000 – $12,000 when grading, drainage, or septic and well setbacks require layout changes or additional excavation. We write line-item quotes after walking the property, never before. Estimates are free. Call (877) 801-4497 to schedule one.
We Also Serve Cities Near Rancho Mirage
Our Bathroom Remodeling in Rancho Mirage team also covers Cathedral City, Palm Desert, Thousand Palms, and Indian Wells. Each city has its own HOA patterns, permit quirks, and lot conditions. If your property sits outside the 92270 zip code but within the Coachella Valley, we’ll bring the same lot-first scoping approach to your casita or primary bath.
Serving Rancho Mirage, CA — Our Local Coverage Area
We’re based in the Rancho Mirage area and know this community well. Use the map below to see our service coverage — if you’re nearby, we can almost certainly help.
FAQs – Bathroom Remodeling in Rancho Mirage
No, not unless the bathroom was in the original architectural package. Rancho Mirage caps ADUs at a single story and 16 feet, and the city requires architectural compatibility with the main residence. A bathroom added after HOA approval means a new review, and in many gated communities the CC&Rs cap casita square footage outright. We check the original approval before recommending any layout change. Call (877) 801-4497 and we’ll pull the architectural package for you.
Because setback rules dictate how close a wet wall, drain line, or shower can sit to a septic drain field or a well. On acreage lots that aren’t on municipal sewer, the bathroom layout has to work around those setbacks. We locate the septic and well first, then lay out the bathroom. A conflict caught early costs a conversation; caught during permit review, it costs a re-design. Estimates are free at (877) 801-4497.
Large-format tile with minimal grout lines, dual-pane low-E glazing on the wet wall, and fixtures rated for hard water and high UV. Pool-adjacent bathrooms take direct sun, chlorine splash, and humid air. We avoid materials that fade or corrode fast in 110°F heat. The right spec costs a little more up front and lasts years longer out here.
Yes. Long driveways, gated entries, and tight rear-yard access can restrict where a dumpster sits, how material gets delivered, and whether a small excavator fits. We plan hauling and equipment access as part of the pre-quote site visit. That’s why we walk the lot before we write a number.
If the ground slopes toward the casita, monsoon-season runoff can push water at the slab. A bathroom remodel on that footprint needs grading and drainage addressed before tile and waterproofing go in. We check the site grade during the estimate and include any regrading in the line-item quote. Call (877) 801-4497 for a free estimate that accounts for the lot, not just the bathroom.
Ready to start? Call Fullerton ADU Builders at (877) 801-4497 to schedule your free bathroom remodeling estimate in Rancho Mirage. We’ll walk the lot, check the HOA and city requirements, and write a quote that reflects the real conditions of your property. From foldable to fully custom, we match the unit to the lot. And we build bathrooms that survive a Coachella Valley summer.
Written by Glen Pacheco, Owner at Fullerton ADU Builders, serving Rancho Mirage and the Coachella Valley.