

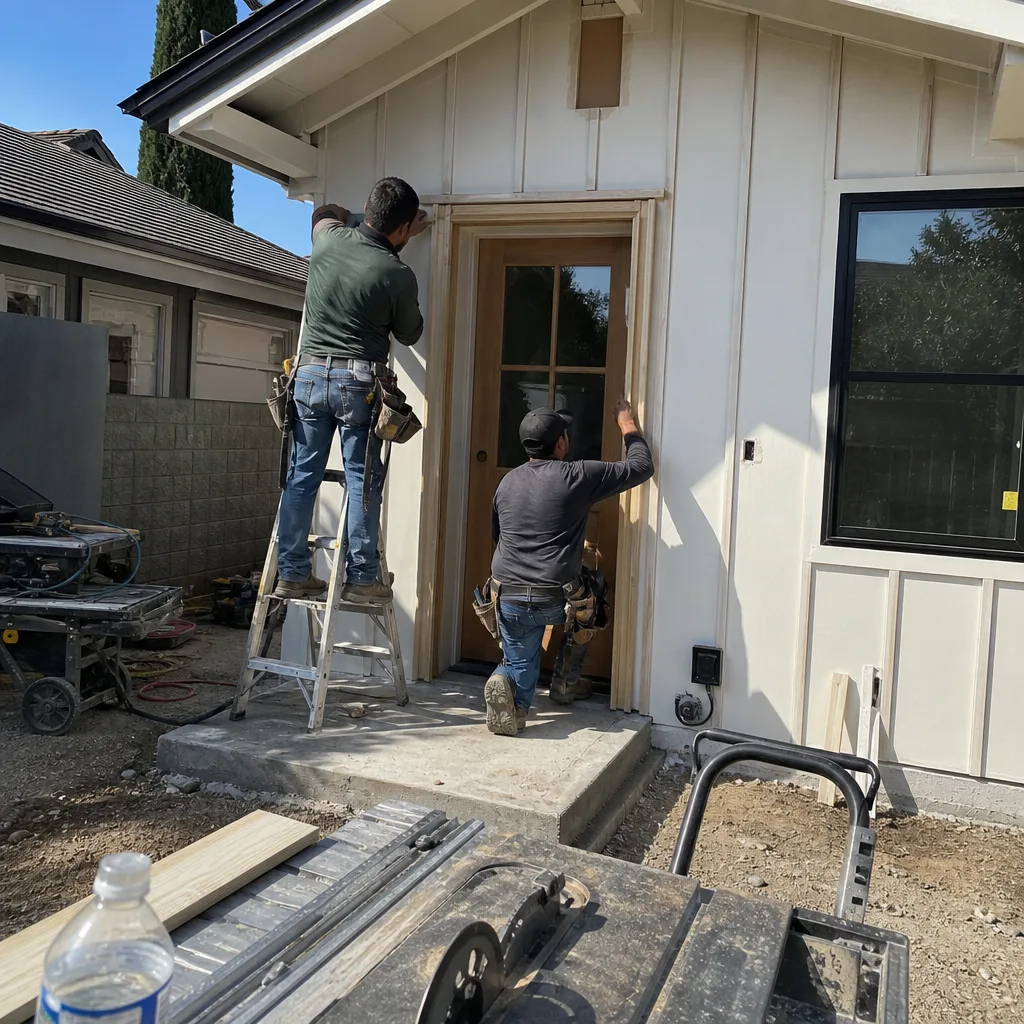
Cover ADU in Ontario, CA | Fullerton ADU Builders
We provide independent Cover ADU service and construction across Ontario, from plan-set coordination through framing, panel upgrades, and finishes. What makes our Cover work different here is simple: we know that Ontario’s detached garages and older service panels decide whether a Cover plan actually passes plan check, not the other way around. We are an independent builder working with the Cover platform, not a manufacturer-authorized dealer. Call (877) 801-4497 to schedule a site assessment and free estimate.
Why Ontario Residents Choose Us for Cover Service
Cover‘s pre-approved plan sets are a solid starting point for an ADU. The trouble is that a catalog plan assumes clean geometry, and Ontario’s housing stock rarely offers that. Homes in 91761, 91762, and 91764 sit on tight lots where the rear or side setback controls what actually fits. We build around the Cover platform every week, pulling Cover plans and coordinating them with Ontario’s plan check, then executing the site work that a standardized plan can’t account for: setback compliance, fire separation, panel upgrades, and foundations. Glen Pacheco, our owner, grew up framing additions with his father in Fullerton’s Sunny Hills area and completed the construction technology program at Cypress College before spending years on residential projects across the Inland Empire. He has seen enough Ontario lots to know that a plan set is only as good as the site check behind it.
We use specified or OEM-equivalent components for the structural and envelope package, and source quality aftermarket fixtures and HVAC where the Cover spec allows and Ontario’s climate demands it. That’s the difference between a builder who understands the platform and one who just stamps their name on it.
Common Cover ADU Problems We Solve in Ontario
- Setback and fire-separation failures on garage conversions. Cover’s standardized plan sets assume a detached garage with usable setbacks on all sides. In Ontario’s older tracts, especially 91762, garages often sit tight to the side or rear property line. The plan pencils on paper but fails the fire-separation check the moment Ontario plan review sees it. We run the setback math before any design work locks in.
- Undersized cooling for Inland Empire summers. A detached Cover unit with the plan set’s default HVAC and shading assumptions can underperform badly in Ontario. Summer highs routinely break 100 degrees, and Santa Ana wind events make passive cooling nearly useless. We upgrade the cooling capacity and add shading details that a coastal-oriented plan simply doesn’t spec.
- Roof ponding and leaks on low-slope Cover units. Ontario’s flat and low-slope roofs take intense sun year-round plus occasional winter rain bursts. Skipped or undersized roof drainage and membrane detailing shows up as ponding and leaks within a few seasons. We address drainage and membrane work during construction so the owner isn’t chasing leaks later.
- Older service panels can’t carry the ADU load. Most Ontario homes from the 1950s through 1970s have 60 to 100 amp panels. A detached Cover ADU needs real electrical capacity, and the Cover plan set doesn’t solve the panel upgrade or gas line extension. That utility scope becomes the bottleneck, and we handle it as part of the build rather than leaving the homeowner to find a second contractor.
- Shallow lots fighting the rear setback. A single-story stucco ranch home already occupying much of the buildable area leaves a narrow rear yard. A Cover detached studio or one-bedroom plan that fits a Chino lot may not fit a 91764 lot without repositioning. We match the unit to the lot, not the other way around.
Cover Service in Ontario: What Local Conditions Mean for Your Equipment
In 91762, the detached garages behind the older stucco ranch homes are the city’s most-converted ADU footprint. Here’s what most people don’t learn until plan check is already underway: many of those garages were built tight to the rear or side property line. No plan set, Cover’s included, can fix that on paper. The setback and fire-separation check, run before any Cover plan is pulled, decides whether the conversion pencils out at all. On a ranch home off one of 91762’s older residential blocks, a homeowner came to us with a Cover garage-conversion plan set already in hand. Our site assessment found the detached garage sitting hard against the side property line, outside fire separation. We ran the setback math first, repositioned the conversion footprint and pulled the rear wall in, then upgraded the 100-amp panel and extended gas to carry the new unit. The Cover plan stayed as the shell, but the lot work we did in-house is what cleared Ontario plan check.
Cover Models & Products We Service in Ontario
We work with the full Cover platform, including the detached studio and garden ADU plan sets, the one-bedroom and two-bedroom detached plans, and the garage-conversion / JADU plan set. Our approach on every build is the same: honor the Cover plan-set specifications for the envelope and structural package, use OEM-equivalent components where the spec calls for them, and source quality aftermarket fixtures and HVAC when Ontario’s climate and the homeowner’s budget make that the smarter call. We don’t stock Cover-branded parts on a shelf in Ontario. Instead, we maintain working relationships with the suppliers and fabricators who get us what a Cover plan requires without weeks of delay.
For deeper background on the platform itself, see our Cover sales & service page. We also serve the wider Ontario service area with full ADU construction, kitchen remodeling, and bathroom remodeling.
Cover Service Pricing in Ontario
Cover ADU construction in Ontario typically runs between $250 and $425 per square foot for the full build, depending on site conditions, panel work, and finish level. A detached Cover studio on a clean lot lands at the lower end of that range. A garage conversion with a panel upgrade, gas line extension, and setback complications lands higher. A panel upgrade alone in Ontario generally costs $2,800 to $5,500 depending on the service size and existing conditions. A full site assessment with setback and fire-separation review runs $150 to $400, credited toward your build if you move forward. Every estimate we provide is written and line-itemed, and the scope we quote is the scope we build. Call (877) 801-4497 to get a real number for your lot.
Serving Ontario, CA — Our Local Coverage Area
We’re based in the Ontario area and know this community well. Use the map below to see our service coverage — if you’re nearby, we can almost certainly help.
FAQs – Cover ADU in Ontario
Can a Cover plan set be used for a detached garage conversion in Ontario’s 91762? It can, but only after the setback and fire-separation check clears. Many garages in 91762 sit tight to the property line, which fails fire separation against the neighbor’s structure. We run that check before pulling any Cover plan, because it decides whether the conversion is viable and what adjustments the footprint needs. Call (877) 801-4497 and we’ll assess your garage.
Why does my Ontario ADU need a panel upgrade with a Cover plan? Most Ontario homes still run on 60 to 100 amp panels from the original 1950s-70s construction. A detached Cover ADU needs dedicated circuits for HVAC, appliances, and lighting. The Cover plan set specifies the ADU’s electrical load, but it doesn’t upgrade the panel feeding it. That’s part of the site work we handle, and it usually clears for $2,800 to $5,500 depending on your service size. Call (877) 801-4497 for a precise number.
Will a Cover detached ADU stay cool through Inland Empire summers? Not with the default HVAC sizing from a plan set built for milder climates. Ontario summers routinely hit triple digits, and Santa Ana winds push heat into every corner of a detached unit. We upgrade the cooling capacity and add shading details so your tenants or family members aren’t living in an oven from June through September. Call (877) 801-4497 and we’ll spec the cooling for Ontario’s actual climate, not a coastal default.
Does the front single-story ranch home filling my lot block a Cover ADU? It can, especially on Ontario’s smaller lots where the existing ranch home already eats most of the buildable area. The rear setback is usually the limiting factor. We measure what’s actually available before you spend anything on design, because a floor plan that fits a deeper lot won’t fit yours. Call (877) 801-4497 for a site assessment that gives you the real numbers.
Are you authorized by Cover to build their ADUs? No. We are an independent builder with repeated hands-on experience building around the Cover platform in Ontario. We coordinate Cover’s plan sets with Ontario’s plan check and handle the site work ourselves. Our credibility comes from completed Ontario projects, not from a manufacturer partnership. Call (877) 801-4497 if you want straight answers about what your lot will actually allow.
Service Areas Near Ontario
Our Ontario work regularly takes us to nearby Rancho Cucamonga, Upland, Montclair, Chino, and Eastvale for the same lot and panel conditions we see in 91762. We also build in Cover service in Laguna Woods and Cover service in Portola Hills, where the constraints shift but the site-check-first approach stays the same.
Book Your Cover Service in Ontario Today
A well-planned ADU doesn’t start with a floor plan. It starts with knowing what your property will actually allow. Call (877) 801-4497 to schedule your site assessment and free estimate. We’ll walk your lot, run the setback math, and tell you straight what a Cover ADU will take on your Ontario property.
Written by Glen Pacheco, Owner at Fullerton ADU Builders, serving Ontario and the Inland Empire.