
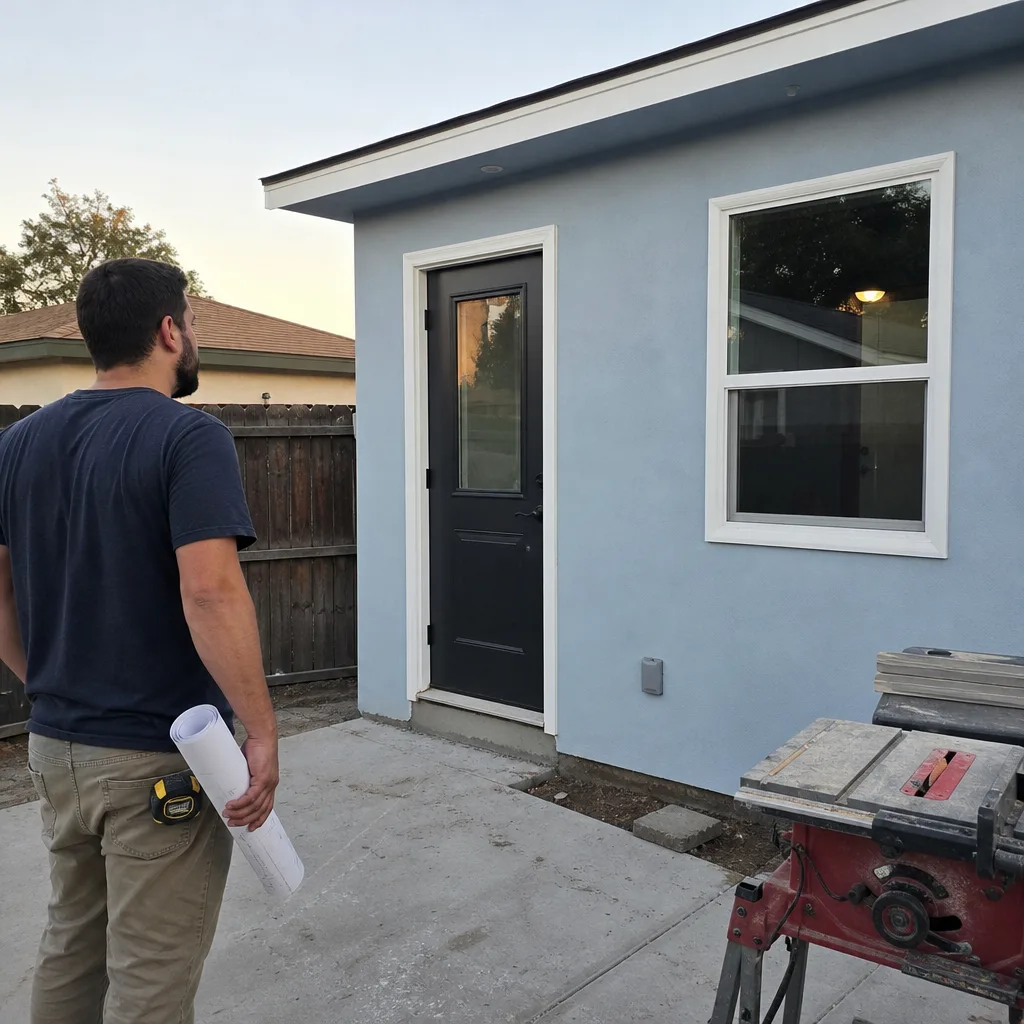
ADU Company in Foothill Ranch, CA
Kitchen remodeling in Foothill Ranch comes with a specific set of realities that don’t apply in older Orange County cities. The housing stock here was built almost entirely in the 1990s, which means original kitchens are now 25 to 35 years old with worn cabinets, dated layouts, and appliances nearing failure. Add in the Saddleback foothills heat, Santa Ana wind days, and HOA architectural review that governs most of this master-planned community, and a kitchen remodel here is less about cosmetic upgrades and more about planning a functional refresh that clears community standards. Call Fullerton ADU Builders at (877) 801-4497 to talk through what your Foothill Ranch kitchen needs.
Why Foothill Ranch Homes Are Different
Foothill Ranch is a 1990s master-planned community built into the Whiting Ranch foothills, and that changes how we approach nearly every job here. Most homes sit on smaller, graded lots with attached garages and compact backyards, which means kitchens and additions need to work within tighter footprints than you’d find in older Lake Forest or Mission Viejo neighborhoods. Many properties are governed by HOAs, so any remodel that touches the exterior, plumbing vents, or window openings may need architectural committee sign-off before the city permit is even reviewed.
The fire-zone reality matters too. Foothill Ranch sits in a high fire-severity zone, and any kitchen remodel that opens up walls, windows, or ventilation needs to respect WUI ignition-resistant construction standards. That affects everything from vent terminations to exterior wall penetrations. And the Santa Ana wind days that roll through the canyons push us toward higher-efficiency cooling and ventilation choices when we reconfigure kitchen layouts. These are not abstract concerns – they’re the everyday conditions of building in this community.
Our Main Foothill Ranch Services
Foothill Ranch homeowners call on us most for two projects: adding an accessory dwelling unit and upgrading an aging bathroom. Here’s what each involves in this specific community.
ADU Builders in Foothill Ranch
Most ADUs in Foothill Ranch are garage conversions or over-garage second-story units, not large detached casitas. The graded lots and postage-stamp backyards leave little flat buildable area, and the HOA architectural review process adds a layer most other Orange County cities don’t have. We know how to assess whether your lot, your HOA’s CC&Rs, and the city’s hillside standards will allow the ADU you’re picturing. ADU Builders in Foothill Ranch gives you the full breakdown of what’s possible here.
Bathroom Remodeling in Foothill Ranch
Bathrooms in 1990s Foothill Ranch tract homes were built efficiently but not beautifully, and 25-plus years of daily use shows in failing grout, outdated fixtures, and poor ventilation. Moisture management matters here because canyon humidity and Santa Ana dryness both stress caulking, grout, and venting systems. Bathroom Remodeling in Foothill Ranch covers the full scope of what a bathroom upgrade in this community involves.
What happens when you call
- 1
A real person answersNo phone trees — you reach a local pro.
- 2
You get an upfront price rangeHonest numbers before anyone is dispatched.
- 3
A background-checked tech heads outLicensed & insured, dispatched right away.
- 4
You approve before work beginsNothing starts until you say go.
Kitchen Remodeling in Foothill Ranch
Kitchen remodeling in Foothill Ranch usually means taking a 1990s-era, builders-grade kitchen and bringing it into how people actually live now: open sightlines, more prep space, better storage, and appliances that don’t fight the foothills heat. Most homes here have original cabinets with worn drawer slides, laminate counters showing their age, and layouts that walled the kitchen off from the family room. The local twist: any change to window openings, exhaust vents, or exterior walls runs through HOA review and WUI fire-zone standards. We plan for that from day one so the remodel doesn’t stall at approval. For a fuller look at our process, see Kitchen Remodeling.
Cabinet and Countertop Replacement
Signs you need it
Drawers that stick or sag, delaminating cabinet boxes, and counters with deep stains or burn marks are the classic signals that 1990s materials have reached the end of their service life.
What it costs in Foothill Ranch
Cabinet and countertop replacement in Foothill Ranch typically ranges from $18,000 to $42,000 depending on cabinet construction, countertop material, and kitchen size.
How we do it
We remove existing cabinets and counters, correct any subfloor or drywall issues behind them, install new cabinetry with soft-close hardware, and set counters with proper overhang and support.
Full Kitchen Renovation with Layout Changes
Signs you need it
If the kitchen is closed off from the living space, short on counter and storage, or the work triangle forces you to walk around an island or peninsula constantly, a layout change fixes what new surfaces alone cannot.
What it costs in Foothill Ranch
A full kitchen renovation with layout changes in Foothill Ranch typically ranges from $42,000 to $85,000 when structural walls, utilities, and finishes are all in scope.
How we do it
We evaluate load-bearing conditions and HOA or city approval needs on wall moves, reroute plumbing and electrical as required, then rebuild the kitchen with the new layout, finishes, and ventilation spec’d to WUI standards.
What Kitchen Remodeling Costs in Foothill Ranch
| Item | Typical range in Foothill Ranch |
|---|---|
| Cabinet and countertop replacement | $18,000 – $42,000 |
| Full kitchen renovation with layout changes | $42,000 – $85,000 |
| Appliance package and ventilation upgrade | $8,000 – $18,000 |
Prices move with material choices, the amount of structural or utility work, and whether exterior penetrations trigger HOA or WUI review. You’ll get a written line-item quote before work starts, so the number you approve is the number you pay.
How long does a kitchen remodel take in Foothill Ranch?
Most kitchen remodels in Foothill Ranch take 4 to 10 weeks depending on whether walls move, utilities reroute, or HOA approval adds time before permits release. Cabinet-only replacements run faster; full renovations with layout changes take the full span.
Will the price change once work starts?
No. We provide fixed pricing with no change orders unless you ask us to change the scope yourself. If we open a wall and find something unexpected, we show it to you, price the fix transparently, and get your approval before any extra work proceeds. Call (877) 801-4497 for an exact quote.
Brands We Service in Foothill Ranch
We work with both factory-built and site-built pathways, and we’re fluent in prefab systems from Tuff Shed, Abodu, and Cover. When a Foothill Ranch project calls for James Hardie fiber cement cladding, we specify it because it holds up to fire-zone and moisture demands better than typical siding. See our brands for the full landscape of what we service.
Pricing for ADU Company in Foothill Ranch, CA
| Service | Typical range in Foothill Ranch |
|---|---|
| Cabinet and countertop replacement | $18,000 – $42,000 |
| Full kitchen renovation with layout changes | $42,000 – $85,000 |
| Appliance package and ventilation upgrade | $8,000 – $18,000 |
| Garage conversion ADU | $95,000 – $160,000 |
| Over-garage second-story ADU | $160,000 – $280,000 |
| Detached prefab ADU | $140,000 – $250,000 |
| Site-built detached ADU | $220,000 – $400,000+ |
| Bathroom remodel (fixtures, tile, and vent upgrade) | $14,000 – $32,000 |
| Primary bathroom remodel with layout change | $28,000 – $55,000 |
In Foothill Ranch, prices push upward when the project touches exterior walls, windows, or vents, because HOA architectural review and WUI fire-zone standards both come into play. Hillside lots on the canyon edge can also add foundation and setback complexity. We give you a written, fixed quote before any work begins, so the price stays what we agreed to.
Neighborhoods We Serve in Foothill Ranch
We work across the entire 92610 ZIP and the neighborhoods that make up Foothill Ranch. Most of our projects here are in the planned communities built through the 1990s, from the tracts near the Foothill Ranch Towne Centre up toward the Whiting Ranch edge. Expect us on-site within 48 hours for an estimate once we’ve scheduled your walkthrough.
- Foothill Ranch Towne Centre area
- Borrego Canyon edge
- Whiting Ranch border tracts
- Serrano Summit side
- Alton Parkway corridor
Service Area – Cities Near Foothill Ranch
Our work in Foothill Ranch often leads to projects in the surrounding Saddleback communities. We also serve Portola Hills, CA, Lake Forest, CA, Mission Viejo, CA, and Trabuco Canyon, CA. If you’re in a neighboring city and evaluating an ADU or a kitchen or bath remodel, call us at (877) 801-4497 and we’ll tell you straight whether your project fits.
Serving Foothill Ranch, CA — Our Local Coverage Area
We’re based in the Foothill Ranch area and know this community well. Use the map below to see our service coverage — if you’re nearby, we can almost certainly help.
FAQs About ADU Company in Foothill Ranch
We schedule estimates in Foothill Ranch within about 48 hours of your call. The community is a regular service area for us, so we know the HOA review patterns and city permitting rhythms here without a learning curve. Call (877) 801-4497 to set a walkthrough.
Yes, we prepare the drawings, finish schedules, and exterior details your HOA’s architectural committee expects, and we sequence that approval alongside city permits so the two tracks don’t stall each other. HOAs in Foothill Ranch vary by community, so we confirm your specific CC&R requirements early.
Yes, that’s one of the main reasons homeowners here bring us in. You can add a prefab or site-built ADU and refresh a primary bedroom bath or kitchen under one contractor relationship, one permitting timeline, and one fixed-price contract. It simplifies coordination and often saves time versus running two separate projects.
Ready to talk through your Foothill Ranch project? Call Fullerton ADU Builders at (877) 801-4497 for a free, written estimate. We’ll walk your lot, check your HOA’s CC&Rs, and give you honest numbers on what an ADU, kitchen remodel, or bathroom upgrade will cost and how long it will take in this specific community.
What happens when you call
- 1A real person answersNo phone trees — talk to a local adu pro.
- 2You get an upfront price rangeHonest numbers before anyone is dispatched. No surprises.
- 3We come out and measureLicensed & insured, at a time that suits you — the visit and the quote are both free.
- 4You get the price in writingLine-itemed, yours to keep, and nothing starts until you say go.
What Foothill Ranch Customers Say
"Detached unit in the back yard. Utilities trenched, separate meter, and it passed final on the first inspection."
— Erin Ziegler"Garage conversion to a one bedroom unit. He handled the plans, the city submittal, and every round of corrections. Took six months from first meeting to final inspection and he never once made the permit process my problem."
— Tim Padgett"The kitchenette layout he suggested made better use of the space than the one on our original sketch."
— Marisol Guzman