
ADU Company in Highland, CA
Kitchen remodeling in Highland usually starts around $45,000 for a mid-sized ranch home and runs past $90,000 once walls move, windows change, and the 1960s wiring gets a modern panel. The homes here were built for a different era, single-story tract and ranch layouts from the 1950s through the 1980s with closed-off kitchens, shallow roof pitches, and service panels that run out of room fast. Fullerton ADU Builders has served Highland since 2017, and we’ve learned that the right Highland kitchen remodel accounts for triple-digit summers, Santa Ana wind events, and floorplans that need to open up without compromising the structure. Call (877) 801-4497 when you’re ready to walk through your options with a contractor who knows this city’s housing stock.
Why Highland Homes Are Different
Highland sits in the Inland Empire’s hot, dry foothills corridor at the base of the San Bernardino Mountains, and that location shapes almost every remodel decision on a kitchen. Summer highs routinely exceed 100°F with intense sun and dry Santa Ana wind events, so the work here leans toward deep window shade, high-efficiency cooling, and materials that won’t warp or fade under relentless exposure. The predominant housing stock is 1950s through 1980s single-story ranch and tract homes on generous lots, and many of those kitchens were built as separate rooms with a single window, a cramped peninsula, and wiring that predates today’s appliance loads.
What that means practically: kitchen remodels in Highland almost always include panel upgrades, because the original 100-amp service can’t handle a modern cooktop, double oven, and hood on top of the rest of the house. We also see a lot of east-facing slopes where afternoon sun beats against the rear wall, so glazing and ventilation choices matter more here than they would in flatter, denser cities like Redlands or San Bernardino proper. Homeowners in Highland don’t need a generic kitchen. They need a kitchen designed around the house they actually own and the climate they actually live in.
Our Main Highland Services
Most Highland homeowners call us for one of two projects: an ADU on the back of a generous lot, or a bathroom brought up to date in a home that has never had a proper primary suite. Here’s what those jobs look like in this city.
ADU Builders in Highland
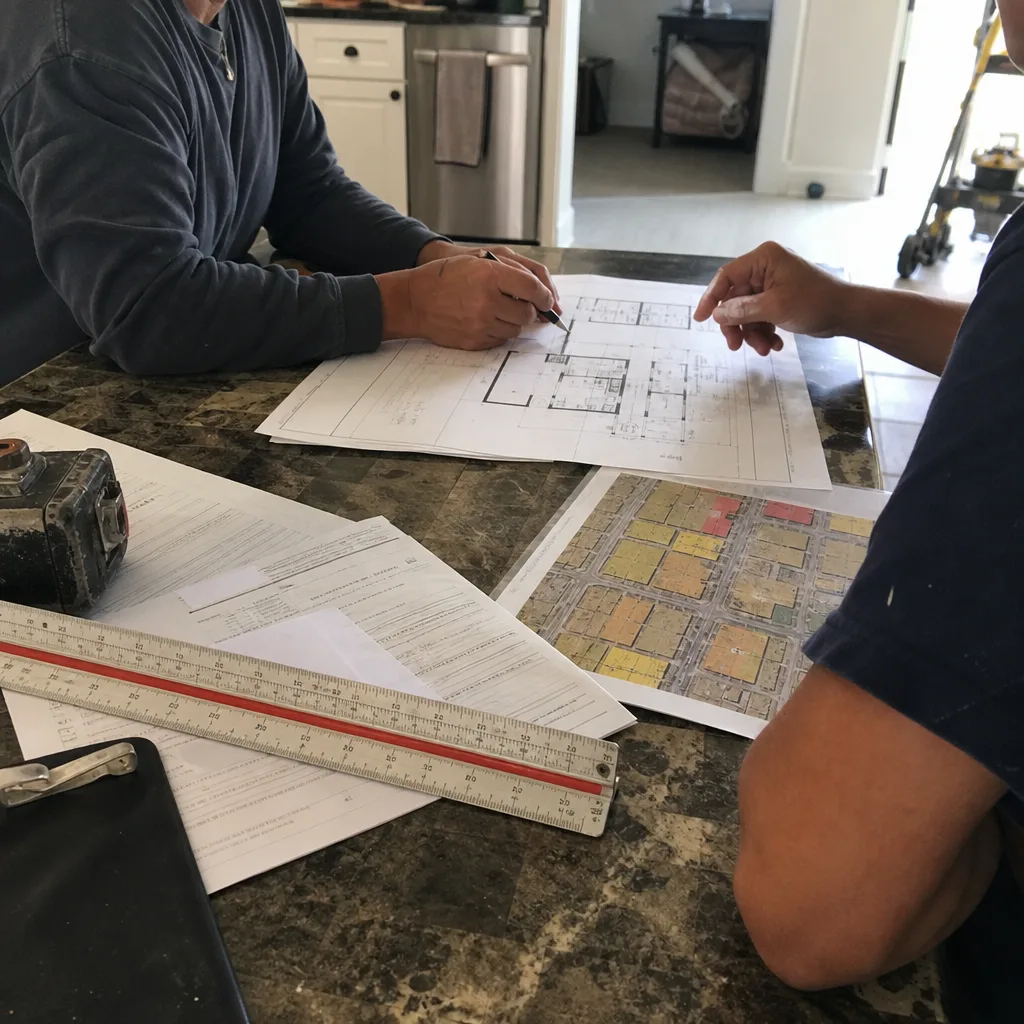
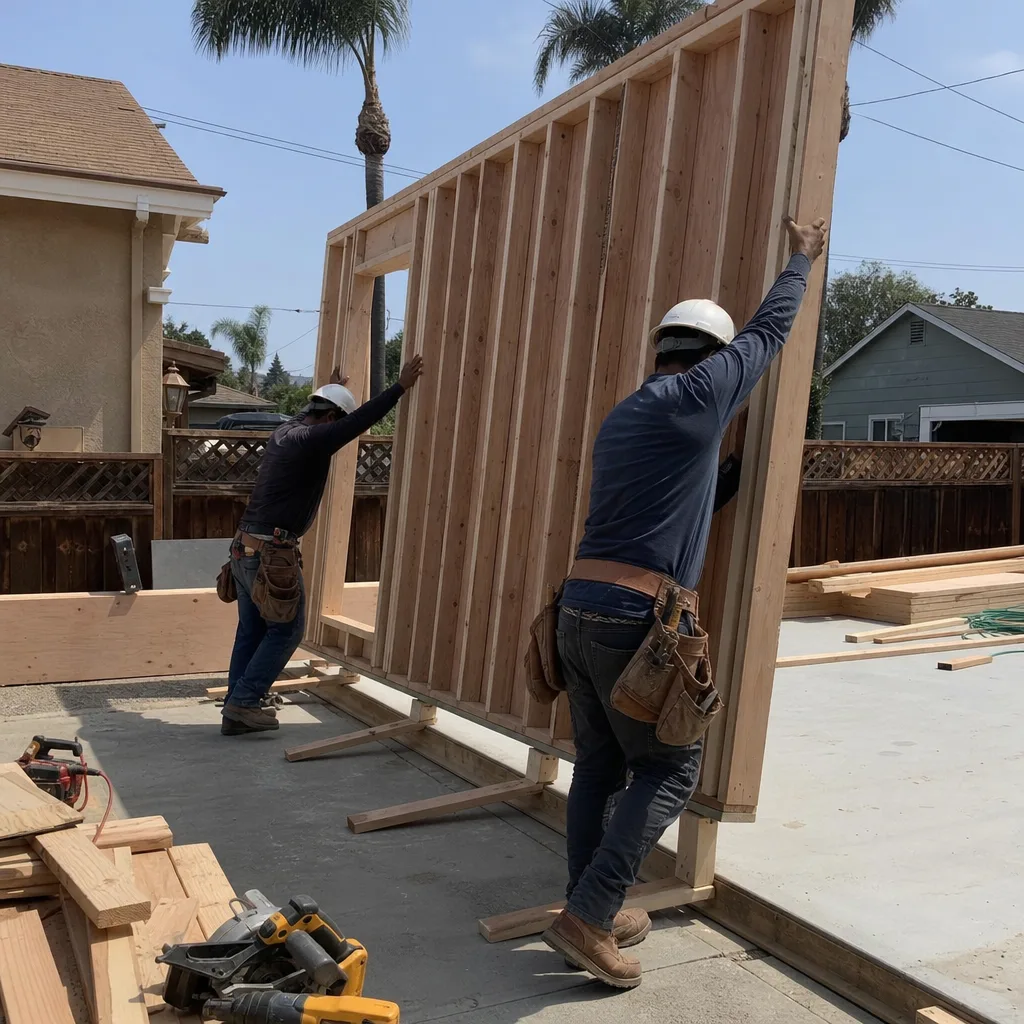
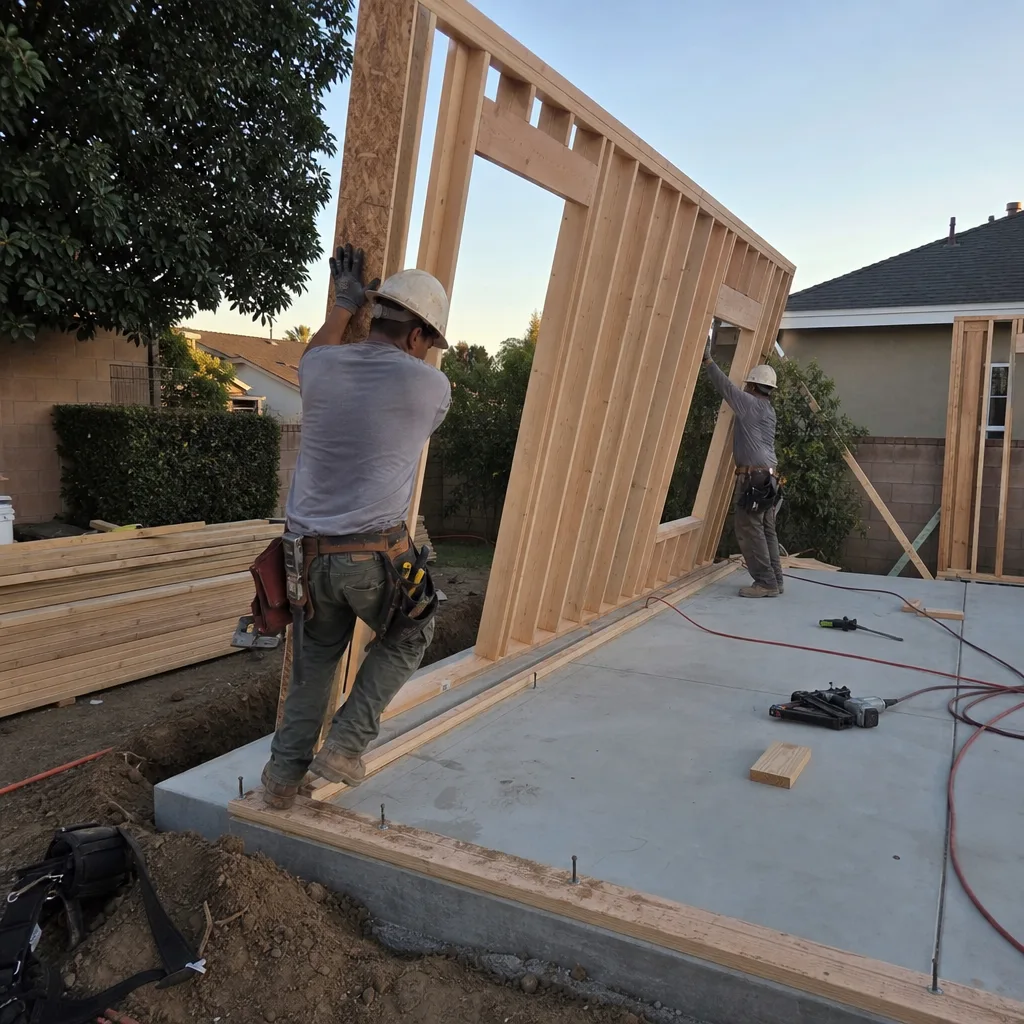
Highland’s lot sizes and single-story housing stock make it a strong candidate for detached ADUs and garage conversions, especially on parcels with east-facing slopes where a unit can be sited for afternoon shade. The big constraint here is the utility side: many older Highland homes have shallow service panels and aging sewer laterals, and the cost of upgrading those can rival the cost of the unit itself. We walk every homeowner through the grading, foundation, and utility-connection requirements before any plan gets drawn. ADU Builders in Highland covers the full process, from first site walk to final inspection.
Bathroom Remodeling in Highland
Most Highland bathrooms date to the original build and show it: small tub-shower combos, single vanities, and ventilation that can’t handle the Inland Empire’s summer humidity. A full bathroom remodel here typically means a layout change, a modern exhaust system, and waterproofing built for a house that will sit through decades of dry heat and occasional heavy rain. We handle the plumbing, tile, glass, and finish work under one contract. Bathroom Remodeling in Highland outlines what to expect and how to plan the budget.
What happens when you call
- 1
A real person answersNo phone trees — you reach a local pro.
- 2
You get an upfront price rangeHonest numbers before anyone is dispatched.
- 3
A background-checked tech heads outLicensed & insured, dispatched right away.
- 4
You approve before work beginsNothing starts until you say go.
Kitchen Remodeling in Highland
Kitchen remodeling in Highland is most often about opening a closed-off 1960s or 1970s kitchen into the living space of a ranch home while upgrading the electrical and ventilation enough to handle modern appliances and Inland Empire heat. We see the same problems again and again: a load-bearing wall where the wall should come down, a panel that’s maxed out, and a single window that lets in glare without cross-ventilation. The solution is a plan that removes the right wall, specs a panel upgrade, and positions the range, hood, and sink where they make sense for how a Highland family actually cooks. Our Kitchen Remodeling service covers the full scope, from cabinet layout to countertop installation and finish electrical.
Full Gut Renovation
Signs you need it
The kitchen’s footprint can’t support a modern layout, cabinets are failing, and the electrical or plumbing needs to be rebuilt from the wall out.
What it costs in Highland
A full gut renovation in Highland typically runs $55,000 to $95,000 depending on finishes, structural changes, and the condition of the existing systems.
How we do it
We strip the room to its framing, move or remove walls as needed, rough in new plumbing and electrical, install cabinetry and counters, then finish with trim, paint, and a final walkthrough.
Open-Concept Kitchen
Signs you need it
The kitchen feels cut off from the rest of the house and the wall between it and the living space is load-bearing or hides plumbing or ductwork.
What it costs in Highland
An open-concept conversion in Highland usually falls between $45,000 and $80,000, with the final number depending on the beam work and how much mechanical rough-in has to move.
How we do it
We confirm the wall is safe to remove, engineer a beam where the structure requires one, relocate plumbing and electrical, and rebuild the opening so the kitchen flows into the living area.
What Kitchen Remodeling Costs in Highland
| Item | Typical range in Highland |
|---|---|
| Full gut renovation | $55,000 – $95,000 |
| Open-concept conversion | $45,000 – $80,000 |
| Cabinet and countertop replacement | $18,000 – $40,000 |
How long does a kitchen remodel take in Highland?
A mid-sized kitchen remodel here usually takes six to ten weeks from demo to final inspection. Panel upgrades and structural beam work add time, and Highland’s summer heat can push certain finish trades into the cooler morning hours.
Will the price change once work starts?
Only if we open a wall and find something the original plan couldn’t have predicted, like a failed sewer line or termite damage. We write fixed-price contracts with itemized change orders, so nothing gets added without your written sign-off. Call (877) 801-4497 for a free estimate and a line-by-line quote.
Brands We Service in Highland
Our Highland projects draw on the systems we trust across the state: our brands include James Hardie cladding for fire-resistant exteriors, Tuff Shed structures that work well for simple accessory units, and Abodu and Cover for homeowners who want a prefab path. Parts and finish materials stock quickly from regional suppliers, so most kitchen and bath remodels in Highland move without long lead-time delays.
Pricing for ADU Company in Highland, CA
| Service | Typical range in Highland |
|---|---|
| Full kitchen gut renovation | $55,000 – $95,000 |
| Open-concept kitchen conversion | $45,000 – $80,000 |
| Cabinet and countertop replacement | $18,000 – $40,000 |
| Primary bathroom remodel | $25,000 – $45,000 |
| Hall or guest bathroom remodel | $15,000 – $30,000 |
| Bath-to-shower conversion | $12,000 – $25,000 |
| Detached ADU (prefab) | $180,000 – $320,000 |
| Garage conversion ADU | $120,000 – $200,000 |
What pushes the price up in Highland is almost always the house itself: older panels that need an upgrade, sewer laterals that have to be replaced before the city signs off, and grading on those east-facing slope lots. We price those unknowns into the estimate up front, so you get a fixed number, not a moving target.
Neighborhoods We Serve in Highland
We work across all of 92346 and the surrounding foothill streets, from the older ranch pockets near Baseline to the larger-lot parcels east toward the mountain base. Highland’s neighborhoods vary from tight original tract homes to spacious custom lots, but the common thread is single-story construction and a back yard that can usually hold something new.
- East Highlands
- Highland Hills
- North Highland
- Central Highland
- Foothill corridor neighborhoods
For most kitchen and bath work in Highland, we can schedule the first site walk within a week of your call.
Service Area – Cities Near Highland
Our crews cover Highland and the surrounding Inland Empire cities, including San Bernardino, CA just to the west and Muscoy, CA a short drive over the city line. We also serve Redlands, CA to the east and Loma Linda, CA a few miles south, so a Highland job can often be scheduled alongside work in the neighboring foothill communities.
Serving Highland, CA — Our Local Coverage Area
We’re based in the Highland area and know this community well. Use the map below to see our service coverage — if you’re nearby, we can almost certainly help.
FAQs About ADU Company in Highland
Most kitchen remodels in Highland start within two to four weeks of the signed contract, depending on permit load at the city and material lead times. We handle the permit filing, so the timeline stays predictable. Call (877) 801-4497 and we’ll map out your start window.
Yes. Every kitchen remodel, bathroom remodel, and ADU we build in Highland is permitted through the city of Highland, and we schedule every inspection. Unpermitted work creates a resale problem later, and we won’t put a homeowner in that position.
Yes. We’re based in Fullerton and work throughout the Inland Empire and Orange County, including San Bernardino, Redlands, Loma Linda, and Muscoy. Highland is a core part of our service area, and we schedule site walks there every week.
What happens when you call
- 1A real person answersNo phone trees — talk to a local adu pro.
- 2You get an upfront price rangeHonest numbers before anyone is dispatched. No surprises.
- 3We come out and measureLicensed & insured, at a time that suits you — the visit and the quote are both free.
- 4You get the price in writingLine-itemed, yours to keep, and nothing starts until you say go.
What Highland Customers Say
"Detached unit in the back yard. Utilities trenched, separate meter, and it passed final on the first inspection."
— Erin Ziegler"Garage conversion to a one bedroom unit. He handled the plans, the city submittal, and every round of corrections. Took six months from first meeting to final inspection and he never once made the permit process my problem."
— Tim Padgett"The kitchenette layout he suggested made better use of the space than the one on our original sketch."
— Marisol Guzman