
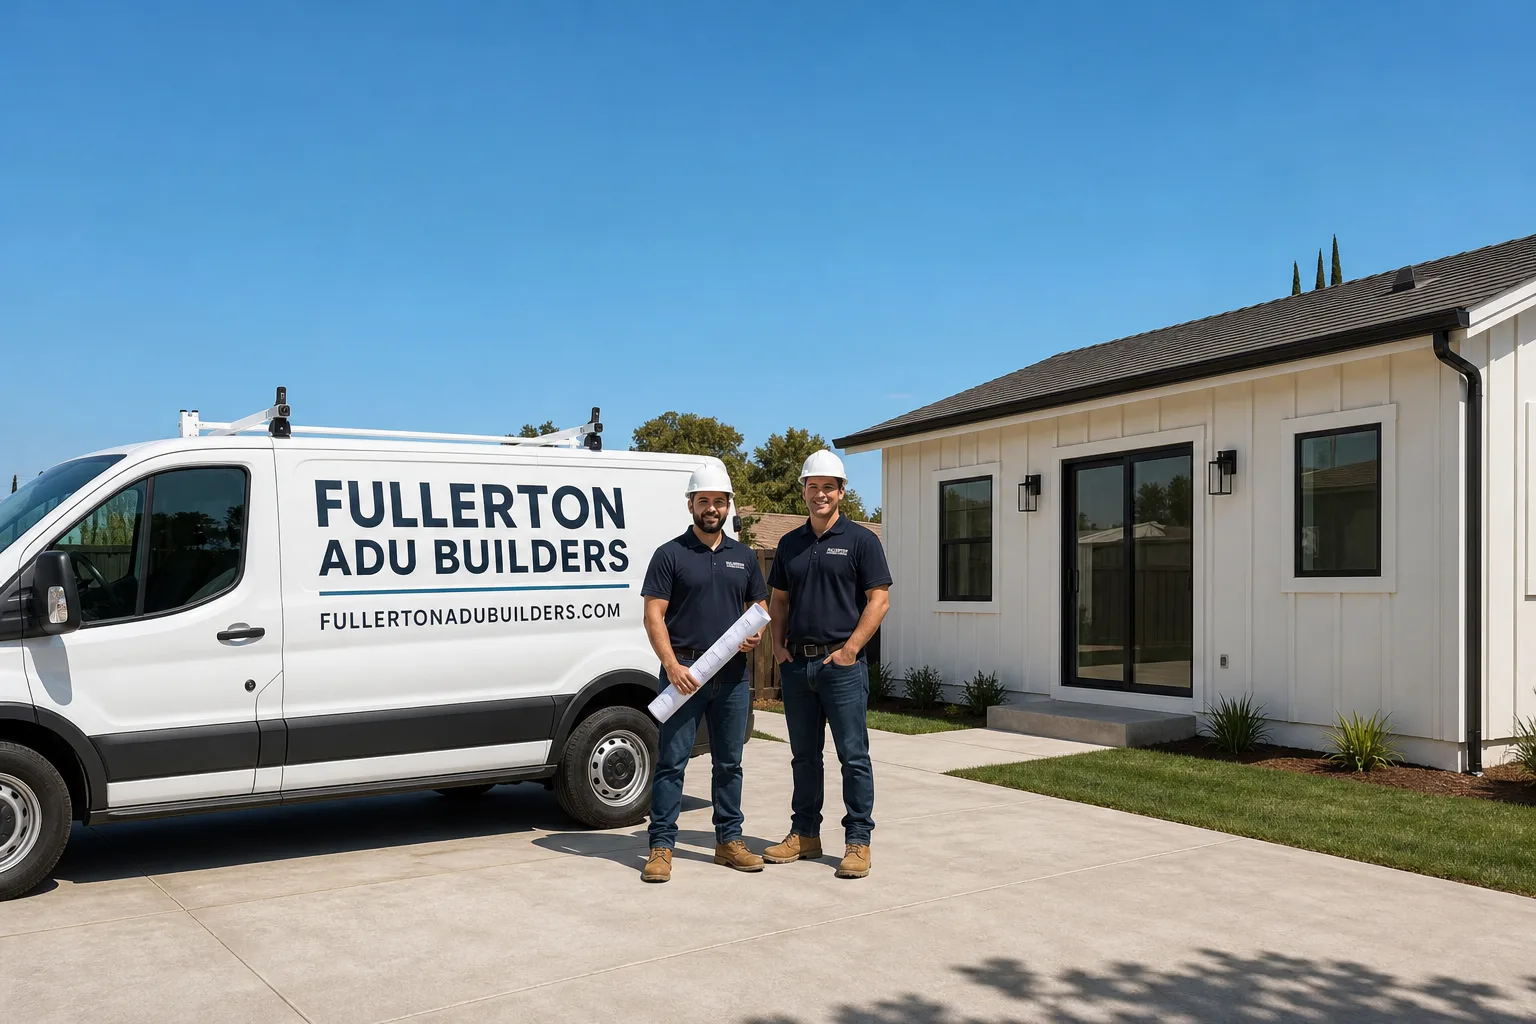
Fast, Reliable ADU Builders Across Foothill Ranch
ADU construction in Foothill Ranch typically runs $180,000 – $420,000 for a detached unit and $120,000 – $220,000 for a garage conversion, with prefab systems landing on the lower end and custom site-built units pushing higher. Most Foothill Ranch projects clear HOA architectural review and city permitting in 4 – 9 months before construction begins. We work throughout the 92610 zip code and the surrounding Saddleback foothills communities, and our team knows exactly what the Whiting Ranch-edge lots demand. Call (877) 801-4497 to schedule a free estimate on your Foothill Ranch ADU.
The real cost driver here isn’t the unit itself. It’s your lot’s position relative to the wilderness park boundary, your HOA’s design review process, and the WUI fire-zone requirements that layer onto every permit. Glen Pacheco and our team scope all three before we quote, so the number we give you holds. That’s the difference between a Foothill Ranch ADU that pencils and one that stalls.
Why Fullerton ADU Builders Is Foothill Ranch’s Preferred ADU Builders Company
Foothill Ranch homeowners bring us in because we already know the two-front battle this city presents. California ADU law says one thing. The Foothill Ranch HOA architectural committee, city hillside standards, and WUI fire codes say another. We’ve run both tracks in parallel on enough projects here that we can tell you which designs will survive review before you pay for drawings.
Our local experience matters most on the perimeter lots off Whiting Ranch Road and Alton Parkway, where slope setbacks and defensible-space lines shrink buildable pads. We don’t learn this on your project. We’ve already pulled these setbacks on past Foothill Ranch builds and know how the city’s hillside reviewers interpret them. Glen Pacheco personally walks every site we quote because the elevation difference between a graded interior cul-de-sac lot and a canyon-edge parcel changes the entire design conversation. No two Foothill Ranch lots quote the same way, and we’d rather tell you that upfront than adjust the price mid-project. As ADU Builders who work brand-agnostic across seven prefab manufacturers, we match the unit to your specific lot, not the other way around.
ADU Design in Foothill Ranch
ADU Design in Foothill Ranch starts with your lot’s map position, because a detached unit that pencils on a flat interior lot off Towne Centre Drive often fails hillside setback and WUI review on a canyon-edge parcel. We scope the defensible-space line, slope gradient, HOA architectural standards, and utility tie-in points before we select a floor plan or manufacturer. A design-only engagement typically runs $6,000 – $18,000 for full permit-ready drawings, depending on whether you’re pursuing a prefab shell, a garage conversion, or a custom site-built unit.
Most Foothill Ranch design work ends up as a two-front submittal: city plan check plus HOA architectural committee review. We sequence both in parallel. The city cares about setbacks, fire code, and structural. The HOA cares about massing, exterior cladding, rooflines, and how your unit reads from the street. A design that ignores either track stalls.
Prefab and Panelized Design Paths
When the buildable pad is tight, we lean on panelized and modular manufacturers like Cover and Abodu whose factory precision lets us compress the footprint without losing interior square footage. These systems also simplify the HOA review because the exterior elevations are already documented and consistent. For Foothill Ranch lots where WUI requirements drive cladding choices, we specify James Hardie fiber cement products that clear architectural review without argument.
Site-Built Custom Design Paths
On larger graded lots where a second-story or over-garage ADU makes sense, custom design gives you control over ceiling heights, window placement, and the roofline that the HOA will scrutinize. We hold design meetings at your Foothill Ranch property and walk the setback lines together. The goal is a set of drawings that both the city and your architectural committee approve on the first submittal.
Backyard ADU in Foothill Ranch
Backyard ADU construction in Foothill Ranch typically runs $200,000 – $420,000 for a detached unit on a graded lot, with prefab panel systems starting around $180,000 and fully custom builds exceeding $400,000 on canyon-edge parcels. The flat, buildable yard area on most 1990s-era Foothill Ranch lots runs small, so most detached units land between 400 and 800 square feet. We bundle the grading, drainage, and fire-zone construction into the quote rather than treating them as change orders.
On perimeter lots backing to Whiting Ranch Wilderness Park, the WUI defensible-space requirement and slope setback can cut the buildable pad by 30 percent or more compared to what the parcel map suggests. That’s why we shoot grades and pull the defensible-space line before we quote. You should know the real pad size before you fall in love with a floor plan.
Detached ADUs and Shop Combos
Foothill Ranch homeowners who want a detached unit plus workshop or garage storage often combine them into a single building envelope to preserve yard space and simplify HOA review. A James Hardie-clad shop/garage combo ADU addresses the architectural committee’s exterior-material standards and gives you the equipment access path a long haul from the street requires. We price these as one engineered building, not two separate projects.
Garage and Over-Garage Conversions
Given the tight backyards, most Foothill Ranch ADUs we scope are garage conversions or second-story over-garage units rather than ground-up casitas. These typically cost $120,000 – $220,000 and clear the HOA more easily because they don’t consume open yard. The tradeoff is structural: the existing garage slab and framing may need reinforcement, and we verify that before quoting.
Trusted Brands We Service in Foothill Ranch
We’re brand-agnostic, which means we don’t push one manufacturer onto every Foothill Ranch lot. We work regularly with Plant Prefab, Abodu, Tuff Shed, and Cover, among others, and we stock the James Hardie siding, ember-resistant vents, and Class A roofing materials these projects require locally. That local stock matters when your HOA architectural review comes back with a cladding or vent change. We turn those revisions quickly because we don’t wait on long-lead material shipments for Foothill Ranch builds. Our recommendation is driven by your lot, your HOA’s standards, and your budget, not by which manufacturer we have inventory for.
Common ADU Builders Problems We See in Foothill Ranch Homes
- Fire-zone scope missing from quotes. Interior-lot quotes often skip WUI ignition-resistant detailing, ember-resistant vents, and Class A roofing. On Foothill Ranch canyon-edge parcels, these are code requirements, not upgrades. A quote that ignores them undercuts the real cost by $15,000 – $40,000.
- HOA architectural review treated as an afterthought. CC&R approval can stall a project for months even after the city signs off. We submit both tracks in parallel and often get HOA design approval before the city’s hillside review completes.
- Buildable pad overestimated. Graded interior lots look flat on the parcel map, but WUI defensible-space lines and slope setbacks shrink the real buildable area on perimeter lots. We shoot grades and pull setback lines before quoting so your floor plan fits the actual pad.
- Utility distance and drainage underestimated. Long runs from the street to a detached backyard ADU change trenching, panel, and drainage scope. On open graded lots, the equipment-access path and drainage plan are part of the build, not an afterthought.
Pricing for ADU Builders in Foothill Ranch, CA
Expect these Foothill Ranch ranges for a full ADU build, permits included: garage conversions $120,000 – $220,000, prefab backyard units $180,000 – $300,000, custom site-built detached units $250,000 – $420,000, and over-garage units $200,000 – $350,000. Design-only engagements run $6,000 – $18,000. Canyon-edge lots add $15,000 – $40,000 in WUI construction compared to interior lots. HOA architectural review is a time cost, not a fee line, but a stalled review adds carrying costs.
We quote fixed prices with a written line-item scope. You’ll see the grading, drainage, fire-zone cladding, and utility runs as separate lines, not lumped surprises. Call (877) 801-4497 for your free estimate. We’ll walk your Foothill Ranch lot, pull the setback lines, and hand you a number that matches the actual build.
We Also Serve Cities Near Foothill Ranch
Beyond Foothill Ranch, our ADU team covers Portola Hills, Lake Forest, Mission Viejo, and Trabuco Canyon. Each has its own HOA dynamics and fire-zone standards, but the same lot-first scoping applies. If you’re nearby, we’ll bring the same two-track permitting discipline to your project. Learn more about our work throughout the region on our ADU Builders in Foothill Ranch hub page and the surrounding communities we serve.
Serving Foothill Ranch, CA — Our Local Coverage Area
We’re based in the Foothill Ranch area and know this community well. Use the map below to see our service coverage — if you’re nearby, we can almost certainly help.
FAQs About ADU Builders in Foothill Ranch
Your lot’s position relative to Whiting Ranch Wilderness Park and the Saddleback foothills determines whether slope setbacks and WUI defensible-space rules apply. Interior cul-de-sac lots off Towne Centre Drive or Bake Parkway build on graded flat pads with fewer fire-zone constraints. Canyon-edge parcels backing to the wilderness park lose 30 percent or more of their flat area to setbacks and need ignition-resistant construction. That’s a real cost difference, not a guess. Call (877) 801-4497 and we’ll pull your lot’s setback lines before quoting.
No, the two approvals run on separate tracks, but both must clear before you build. State ADU law limits what an HOA can prohibit, but architectural-review standards still apply. We submit your HOA package and city plan check in parallel, which often means HOA design approval arrives before the city’s hillside review finishes. That sequencing keeps the project moving. We manage both submittals together.
Yes, but open graded lots change the staging, drainage, and equipment-access plan. A detached ADU or shop/garage combo on an open Foothill Ranch lot needs a long haul from the street, a drainage design that protects the remaining yard, and WUI-compliant exterior materials. We scope these before quoting so the price covers the open-lot reality. Detached builds on open lots typically run $250,000 – $420,000 depending on size and fire-zone requirements.
Because the backyards on 1990s-era tract lots here are small and HOA standards favor preserving open yard. Garage conversions and over-garage ADUs build on the existing footprint, avoid consuming yard space, and clear architectural review faster. They also cost less: $120,000 – $220,000 for a garage conversion versus $200,000+ for a detached backyard unit. We’ll tell you which path fits your lot before you choose.
Most of Foothill Ranch sits in a high fire-severity zone, so ADUs must meet WUI standards: ignition-resistant exterior cladding like James Hardie fiber cement, ember-resistant vents, Class A roofing, and defensible-space clearance. Interior-lot quotes sometimes omit these items. Ours don’t, because Foothill Ranch isn’t a flat suburban build site. We include fire-zone compliance as a line item so you see it, understand it, and know it’s required, not optional.
Call (877) 801-4497 to schedule your free estimate. We’ll walk your Foothill Ranch lot, discuss which ADU path fits your goals and HOA constraints, and hand you a fixed, line-item quote with no vague allowances.
Written by Glen Pacheco, Owner at Fullerton ADU Builders, serving Foothill Ranch and the Saddleback foothills communities.