

ADU Company in Indian Wells, CA
Kitchen remodeling in Indian Wells is a different animal than it is in most of the Coachella Valley. The housing stock leans heavily toward 1960s-through-2000s desert contemporary and Mediterranean-revival customs on sprawling lots inside gated golf communities, and nearly every remodel has to clear an HOA architectural review before the city will even look at the plans. Fullerton ADU Builders has served Indian Wells since 2017, and we’ve learned that these jobs reward a contractor who understands design-review politics, extreme heat, and the value of getting the first estimate right. Call (877) 801-4497 to schedule a free estimate.
Why Indian Wells Homes Are Different
Indian Wells is a small, wealthy resort city where nearly every single-family home sits inside a guarded, HOA-governed community like Indian Wells Country Club, The Vintage Club, Eldorado, or Desert Horizons. That changes the remodeling conversation before a single material is ordered. The distinctive work in Indian Wells is fitting a code-compliant project behind walls, gates, setback lines, and a design-review board that cares about roof pitch, stucco color, and tile selection. You are not working in a normal subdivision where the city permit is the only gate.
The housing stock adds another layer. Most homes are single-story block-and-stucco builds with flat or low-pitch foam or tile roofs, mature desert landscaping, and generous lot footprints. That means siting decisions, roof tie-ins, and drainage grading matter more than they would on a standard tract lot. Add in summer highs routinely past 110°F and monsoon-season flash-flood potential, and every choice from insulation to window orientation to HVAC zoning has to be made for the desert, not for a generic Southern California climate. The upside: winters are mild enough that these spaces get used year-round, which shifts the math toward building something durable rather than something seasonal.
Our Main Indian Wells Services
When Indian Wells homeowners call us, two projects dominate the conversation: adding an ADU or legalizing an existing casita, and reworking a primary bathroom. Here’s what each involves here.
ADU Builders in Indian Wells
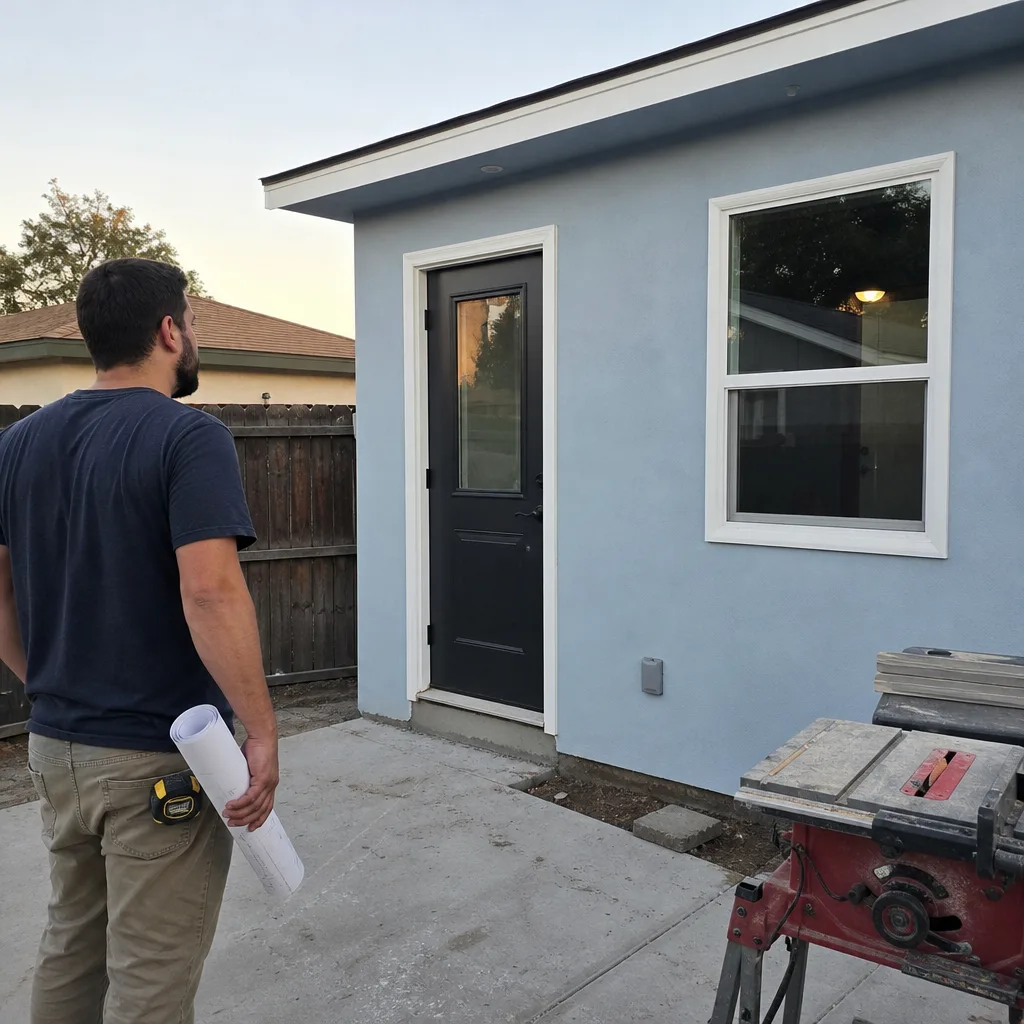
Most ADU requests in Indian Wells come from homeowners who already have a detached casita, pool house, or guest wing they want to expand or legalize, or who have a large lot inside a golf community with room for a new structure. The real constraint is almost always the HOA’s architectural standards plus the community’s setback and lot-coverage rules, not the state ADU law. We handle the full path from feasibility to finish, including the design documents the review board will actually approve. ADU Builders in Indian Wells.
Bathroom Remodeling in Indian Wells
Bathrooms in Indian Wells homes tend to be original to the house, which means 1980s and 1990s layouts, dated tile, and plumbing that was never designed for modern fixtures. Remodels here often run larger than average because the lots and floor plans allow for expanded footprints, curbless showers, and spa-level finishes that match the surrounding home. We coordinate with the same HOA review process that governs any visible exterior change. Bathroom Remodeling in Indian Wells.
What happens when you call
- 1
A real person answersNo phone trees — you reach a local pro.
- 2
You get an upfront price rangeHonest numbers before anyone is dispatched.
- 3
A background-checked tech heads outLicensed & insured, dispatched right away.
- 4
You approve before work beginsNothing starts until you say go.
Kitchen Remodeling in Indian Wells
Kitchen remodeling in Indian Wells usually means taking a 1980s or 1990s kitchen inside a block-and-stucco desert contemporary and bringing it up to the standard of the surrounding home, without tripping the design-review board or fighting a floor plan that was never meant for an open concept. Because these homes sit in gated communities, any change visible from the street, including windows or exterior door swaps, has to pass architectural review. Inside, the work is about heat-tolerant materials, serious ventilation, and layouts that handle entertaining. We approach every Indian Wells kitchen as a whole-room project, from layout and cabinetry to lighting, plumbing, and finishes. See Kitchen Remodeling for the full scope.
Full Kitchen Renovation
Signs you need it
The layout fights you every time you cook, cabinets are delaminating from years of desert heat, and the kitchen drags down the value of an otherwise high-end home.
What it costs in Indian Wells
A full kitchen renovation in Indian Wells typically lands between $65,000 and $140,000, driven by cabinet grade, appliance package, and whether walls move.
How we do it
We open the room, relocate plumbing and electrical where the new layout demands, install cabinetry and stone or quartz surfaces, then finish with lighting, tile, and appliances.
Cabinet Refacing and Door Replacement
Signs you need it
The cabinet boxes are solid but the doors are tired, the finish is peeling, and you want a facelift without a gut job.
What it costs in Indian Wells
Cabinet refacing and new doors in Indian Wells usually runs $12,000 to $28,000 depending on door style, hinge hardware, and linear footage.
How we do it
We replace every door and drawer front, veneer the exposed boxes to match, and install new soft-close hardware throughout.
Countertop and Backsplash Replacement
Signs you need it
The counters are tired tile or builder-grade laminate, or the backsplash dates the whole room the moment you walk in.
What it costs in Indian Wells
New countertops and backsplash in Indian Wells typically run $8,000 to $25,000 based on stone selection and square footage.
How we do it
We template after cabinets are confirmed, cut and install the slab or quartz, then set the backsplash and reinstall sinks and faucets.
What Kitchen Remodeling Costs in Indian Wells
| Item | Typical range in Indian Wells |
|---|---|
| Full kitchen renovation | $65,000 – $140,000 |
| Cabinet refacing and door replacement | $12,000 – $28,000 |
| Countertop and backsplash replacement | $8,000 – $25,000 |
What pushes kitchen remodeling costs up in Indian Wells?
Wall removals, structural beam work, and premium appliance packages are the big drivers. Design-review requirements that force specific window or door styles also add cost that would not exist in an unincorporated area.
Will the price change once work starts?
Only if you change the scope. We write fixed line-item quotes and do not run change orders for work we already measured. Call (877) 801-4497 for an exact quote.
Brands We Service in Indian Wells
We work across the prefab ADU spectrum with brands including Abodu, Cover, Dvele, and James Hardie for exterior cladding. Indian Wells jobs lean toward Dvele and Cover for design-review-heavy lots, and we specify James Hardie fiber cement for fire- and moisture-resistant exteriors. See our brands for the full menu.
Pricing for ADU Company in Indian Wells, CA
| Service | Typical range in Indian Wells |
|---|---|
| Full kitchen renovation | $65,000 – $140,000 |
| Cabinet refacing and door replacement | $12,000 – $28,000 |
| Countertop and backsplash replacement | $8,000 – $25,000 |
| Prefab ADU (turnkey install) | $150,000 – $350,000 |
| Site-built ADU (custom) | $250,000 – $500,000+ |
| Garage conversion to ADU | $120,000 – $200,000 |
| Primary bathroom remodel | $25,000 – $55,000 |
| Guest bathroom remodel | $15,000 – $35,000 |
| Walk-in tub or shower conversion | $12,000 – $25,000 |
Indian Wells pricing runs above valley averages because HOA design review often mandates specific materials, and the lots demand more care with drainage and sun exposure. We write fixed line-item quotes before any work starts, so the number you approve is the number you pay.
Neighborhoods We Serve in Indian Wells
We work throughout Indian Wells, including the gated enclaves where most of our ADU and remodel projects happen. Typical response time for an estimate visit anywhere in Indian Wells is 1 to 3 business days.
- Indian Wells Country Club
- The Vintage Club
- Eldorado
- Desert Horizons
- Toscana Country Club
Service Area – Cities Near Indian Wells
Fullerton ADU Builders also serves homeowners in the surrounding Coachella Valley communities. If your project is in Palm Desert, CA, La Quinta, CA, Bermuda Dunes, CA, or Rancho Mirage, CA, we can handle the same ADU, kitchen, and bath scope with the same upfront pricing.
Serving Indian Wells, CA — Our Local Coverage Area
We’re based in the Indian Wells area and know this community well. Use the map below to see our service coverage — if you’re nearby, we can almost certainly help.
FAQs About ADU Company in Indian Wells
We typically schedule estimate visits in Indian Wells within 1 to 3 business days. Gated communities add a step because we need gate access from you or your HOA office, so plan for a quick call ahead to smooth the entry.
Yes. We prepare the drawings, material boards, and written descriptions your HOA’s design-review committee requires, and we do not pull city permits until the HOA signs off. That order saves time and rework.
We can, and many snowbirds schedule interior remodels for the summer months when they are out of town. We send regular photo and video updates, and our crews are used to working with property managers on the ground in Indian Wells.
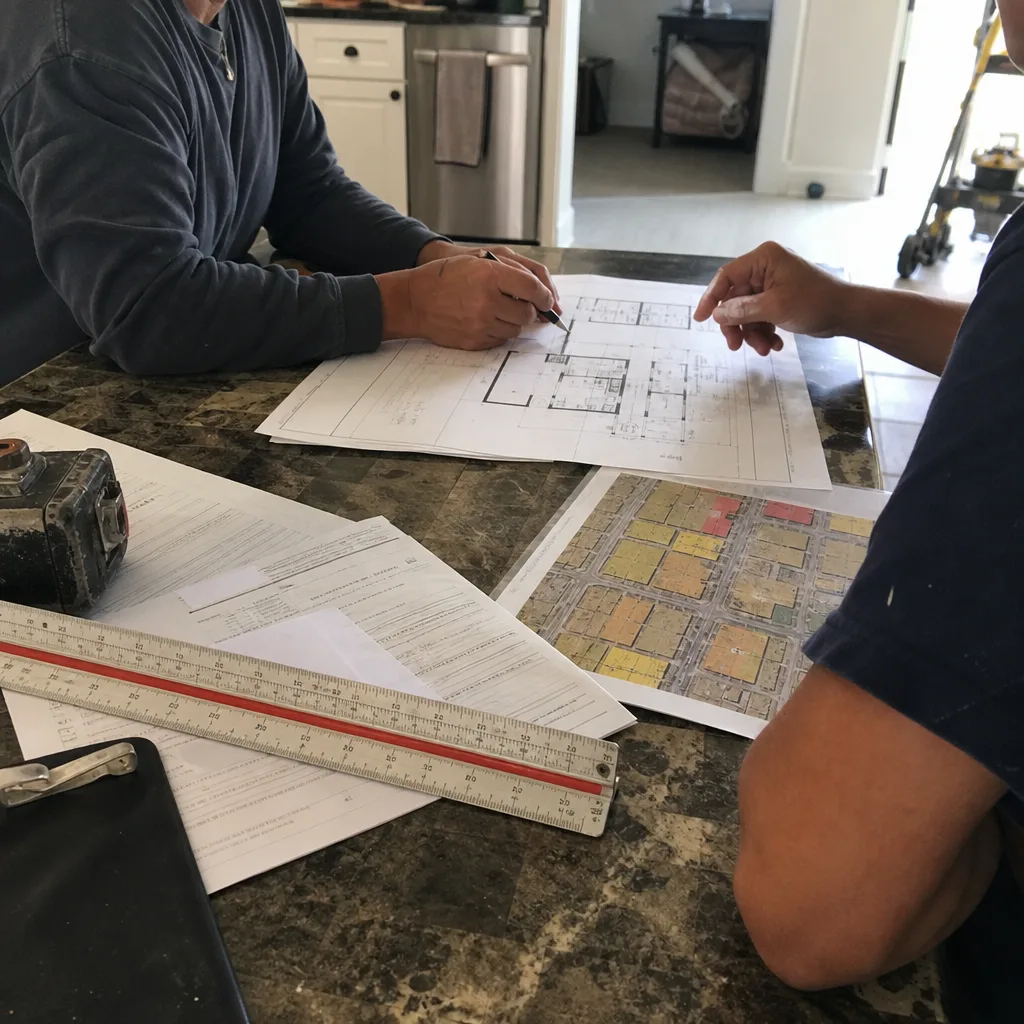
Call (877) 801-4497 to schedule your free estimate. We’ll walk your lot, talk through what the HOA will and won’t pass, and give you a written line-item price before you commit to anything.
What happens when you call
- 1A real person answersNo phone trees — talk to a local adu pro.
- 2You get an upfront price rangeHonest numbers before anyone is dispatched. No surprises.
- 3We come out and measureLicensed & insured, at a time that suits you — the visit and the quote are both free.
- 4You get the price in writingLine-itemed, yours to keep, and nothing starts until you say go.
What Indian Wells Customers Say
"The kitchenette layout he suggested made better use of the space than the one on our original sketch."
— Marisol Guzman"Unit came out great and the tenant is happy. The timeline ran long, largely because of how slow the city was on plan check, though a couple of the delays were scheduling on their end."
— Greg Reed"Detached unit in the back yard. Utilities trenched, separate meter, and it passed final on the first inspection."
— Erin Ziegler