
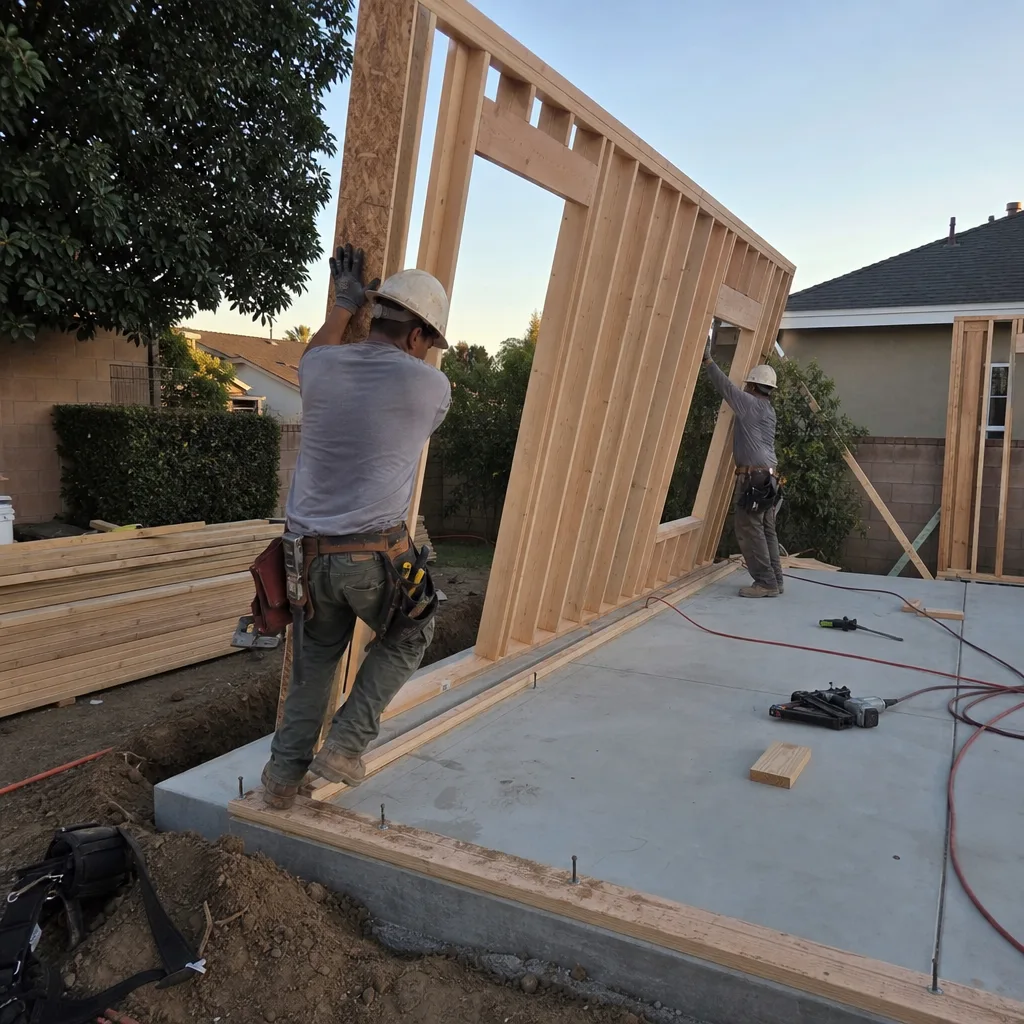
ADU Company in La Quinta, CA
Kitchen remodeling in La Quinta means reworking homes built mostly between the 1980s and 2000s, where stucco walls, tile roofs, and generous floor plans create both opportunity and constraint. Add extreme low-desert heat and HOA design-review oversight, and you’ve got a project that demands more than a generic tear-out-and-replace approach. Fullerton ADU Builders has served La Quinta since 2017, and we match the remodel to the home’s bones, the community’s architectural standards, and the way people actually cook and gather here. Call (877) 801-4497 to talk through your kitchen with someone who knows this city’s housing stock.
Why La Quinta Homes Are Different
La Quinta is a master-planned desert resort city where most housing sits inside HOAs and planned communities. The cove, the polo corridors off Avenue 50 and Washington, and the golf-course enclaves all carry their own architectural rulebooks. Before a kitchen wall moves or a casita goes up, the HOA design-review committee typically gets the first look, and a submittal that ignores the CC&Rs stalls for months even when the city permit is ready to issue. Roof pitch, color palette, window placement, even exterior vent locations get scrutinized in ways neighboring Indio or Coachella rarely require.
The housing stock itself spans 1980s-era tract homes near the original cove and Highway 111 with shallower setbacks and tighter lots, through 1990s and 2000s semi-custom builds on larger golf and polo parcels. Many of those newer communities were platted with bigger side and rear yards, which is why detached casitas are viable here in the first place. But the climate is the great equalizer. Summer highs routinely push past 110°F, so any remodel or ADU needs serious insulation, reflective or tile roofing, shade orientation, and oversized HVAC. A coastal California spec will cook. Monsoon-season flash flooding and blown sand add another layer: drainage, exterior door seals, and window detailing have to be specified for desert conditions, not a mild coastal template.
Our Main La Quinta Services
Most La Quinta homeowners call us about two things: adding a rentable or multigenerational casita, or fixing a primary-residence space that no longer works for how they live. Both run through the same HOA and climate filters.
ADU Builders in La Quinta
Adding an accessory dwelling unit here is a genuine income play, driven by the Valley’s short-term-rental growth and the city’s own ADU rules. But detached casitas live or die on HOA architectural approval before city permitting even matters. Design must match the community’s approved style, setbacks, and roof pitch. We work across both prefab and site-built paths, with knowledge of brands like Abodu, Cover, and Tuff Shed, and we match the unit to the lot, not the other way around. HOA design review is the real gatekeeper in La Quinta, and we prepare submittals that clear it the first time. See ADU Builders in La Quinta for the full scope.
Bathroom Remodeling in La Quinta
La Quinta bathrooms from the 1980s and 1990s carry original tile, shallow tub surrounds, and ventilation never sized for a desert summer. Humidity plus 110°F heat turns a poorly vented bath into a mold incubator. We rebuild these spaces with proper exhaust sizing, moisture-resistant board, and layouts that fit how the home actually works now. When we’re already on site for an ADU, bundling a primary-bath refresh keeps the disruption to one contractor relationship. Bathroom Remodeling in La Quinta covers the specifics, from walk-in conversions to full gut-and-rebuild.
What happens when you call
- 1
A real person answersNo phone trees — you reach a local pro.
- 2
You get an upfront price rangeHonest numbers before anyone is dispatched.
- 3
A background-checked tech heads outLicensed & insured, dispatched right away.
- 4
You approve before work beginsNothing starts until you say go.
Kitchen Remodeling in La Quinta
Kitchen remodeling in La Quinta usually means opening up a 1980s or 1990s floor plan without fighting the stucco-and-frame structure more than necessary. The heat drives specific choices here: ventilation that actually moves cooking air out of a 110°F house, refrigeration placement away from east-facing windows, and finishes that handle monsoon humidity swings. This is the primary service our La Quinta clients request, and it pairs naturally with an ADU or bath project. Fullerton ADU Builders handles the full Kitchen Remodeling scope, from reconfiguration to finish work.
Full Kitchen Reconfiguration
Signs you need it
Your kitchen walls cut the room off from the living space, the island blocks the triangle between sink, cooktop, and refrigerator, or the original 1990s layout leaves seating cramped against a peninsula no one uses.
What it costs in La Quinta
Removing or moving interior walls, reworking plumbing and electrical rough-ins, and rebuilding the kitchen layout typically runs $38,000 to $75,000 in La Quinta depending on structural scope and finish level.
How we do it
We check which walls are load-bearing, design the new flow around your actual cooking pattern, pull permits through the city, and sequence the work so the kitchen is down for as short a window as the structural scope allows.
Countertop and Cabinet Refresh
Signs you need it
Cabinet boxes are sound but doors sag, drawer slides are failing, and the countertops carry cracks, burn marks, or the original 1980s tile that no longer reads as character.
What it costs in La Quinta
Budget for $18,000 to $32,000 in La Quinta to replace cabinet fronts and hardware, upgrade to quartz or stone counters, and add a tile backsplash, depending on linear footage and material grade.
How we do it
We measure every run, order doors and drawers to match the existing box dimensions, template the new counters after the cabinets are set, and install the backsplash last so all the lines resolve cleanly.
What Kitchen Remodeling Costs in La Quinta
| Item | Typical range in La Quinta |
|---|---|
| Full kitchen reconfiguration | $38,000 – $75,000 |
| Countertop and cabinet refresh | $18,000 – $32,000 |
| Ventilation and appliance upgrade | $6,000 – $14,000 |
Will the price change once work starts?
No, not without you approving a change order first. We write fixed-scope, line-item quotes before any work begins, so the number you approve is the number you pay unless you add something. Call (877) 801-4497 to review your kitchen line by line.
How long does a kitchen remodel take in La Quinta?
Most La Quinta kitchen remodels run six to twelve weeks. Reconfigurations with structural work land on the longer end, while a countertop and cabinet refresh often finishes in three to five weeks. Your estimate includes a sequenced schedule before we start.
Brands We Service in La Quinta
We specify and service a range of prefab and finish brands across La Quinta, including Tuff Shed, James Hardie, Abodu, and Cover. Components and trim are sourced through local desert suppliers, which keeps lead times short. For the full list of what we work with, see our brands.
Pricing for ADU Company in La Quinta, CA
| Service | Typical range in La Quinta |
|---|---|
| Full kitchen reconfiguration | $38,000 – $75,000 |
| Countertop and cabinet refresh | $18,000 – $32,000 |
| Ventilation and appliance upgrade | $6,000 – $14,000 |
| Bathroom remodel (full | $18,000 – $36,000) |
| Prefab ADU (turnkey) | $180,000 – $310,000 |
| Site-built ADU (custom) | $250,000 – $420,000 |
| Garage conversion ADU | $110,000 – $180,000 |
| James Hardie siding install | $14,000 – $32,000 |
In La Quinta, HOA-mandated finish standards, stucco matching, and desert-grade insulation push prices toward the upper end of these ranges. Our quotes are fixed-scope and line-item, so you approve the exact number before any work starts.
Neighborhoods We Serve in La Quinta
We work across La Quinta’s residential clusters, from older streets near the original cove to the newer golf and polo communities off Avenue 50 and Washington. Most of our projects fall inside HOA-governed developments, and we handle the design-review submittal as part of the job.
- The Cove
- PGA West and the golf corridors
- Polo Club communities off Avenue 50
- Tracts along Highway 111
- The Madison and Washington corridor developments
Response time for estimates across the La Quinta valley is usually within one business week, faster if you call early in the planning window.
Service Area – Cities Near La Quinta
Fullerton ADU Builders also covers the neighboring Coachella Valley cities. If your property sits in Indian Wells, CA, Palm Desert, CA, Bermuda Dunes, CA, or Indio, CA, the same permit, HOA, and climate expertise applies. Each city has its own planning department quirks, and we know the difference.
Serving La Quinta, CA — Our Local Coverage Area
We’re based in the La Quinta area and know this community well. Use the map below to see our service coverage — if you’re nearby, we can almost certainly help.
FAQs About ADU Company in La Quinta
Most La Quinta homeowners get an estimate visit within five to seven business days, and we can often review HOA CC&Rs before we arrive so the first walk-through already reflects what your community will approve. Call (877) 801-4497 to schedule.
In La Quinta, the HOA usually acts first. Your community’s CC&Rs set the rooflines, colors, setbacks, and exterior materials, and the city permit waits until that design review clears. We prepare both submittals so neither one stalls the other.
Yes. We pull city permits and navigate any HOA architectural review as one package. You approve the plan and the fixed quote, then we run the approvals and inspections through to close-out. Call (877) 801-4497 for a free estimate on your La Quinta project.
What happens when you call
- 1A real person answersNo phone trees — talk to a local adu pro.
- 2You get an upfront price rangeHonest numbers before anyone is dispatched. No surprises.
- 3We come out and measureLicensed & insured, at a time that suits you — the visit and the quote are both free.
- 4You get the price in writingLine-itemed, yours to keep, and nothing starts until you say go.
What La Quinta Customers Say
"Garage conversion to a one bedroom unit. He handled the plans, the city submittal, and every round of corrections. Took six months from first meeting to final inspection and he never once made the permit process my problem."
— Tim Padgett"The kitchenette layout he suggested made better use of the space than the one on our original sketch."
— Marisol Guzman"Unit came out great and the tenant is happy. The timeline ran long, largely because of how slow the city was on plan check, though a couple of the delays were scheduling on their end."
— Greg Reed